
6049 Boone Road, Traverse City, MI 49685
Local realty services provided by:ERA Reardon Realty Great Lakes
6049 Boone Road,Traverse City, MI 49685
$375,000
- 4 Beds
- 2 Baths
- 1,702 sq. ft.
- Single family
- Active
Listed by: mary koehler
Office: target realty group llc.
MLS#:26046152
Source:MI_MICHRIC
Price summary
- Price:$375,000
- Price per sq. ft.:$220.33
About this home
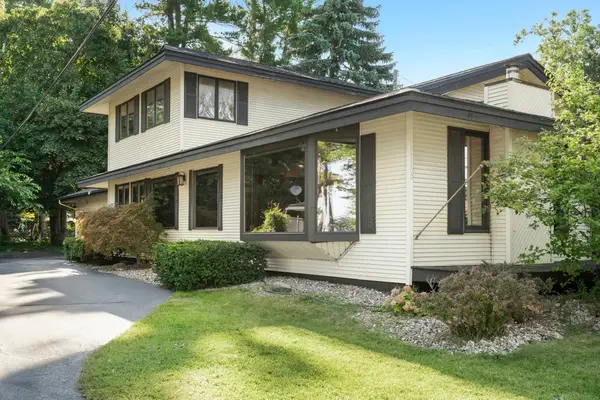
Solid home sitting high in a wonderful location within 1/2 mile to Silver & Bass Lakes & 1 mile to Long Lake. Close to downtown fun, shopping, eateries & schools. New roof, new carpet, bathroom toilets & a lot of painting! 4 bedrooms & 2 Full bathrooms, fireplace and a full unfinished basement with a canning room, for your storage or finishing touches. All on 1 acre to enjoy your back deck for grilling or your covered front porch for relaxing. Garage is bumped out for storage or work area. Appliances included.
Contact an agent
Home facts
- Year built:1973
- Listing ID #:26046152
- Added:4 day(s) ago
- Updated:September 04, 2026 at 03:45 PM
Rooms and interior
- Bedrooms:4
- Total bathrooms:2
- Full bathrooms:2
- Rooms Total:9
- Kitchen Description:Dishwasher, Oven, Refrigerator
- Basement:Yes
- Living area:1,702 sq. ft.
Heating and cooling
- Heating:Forced Air
Structure and exterior
- Year built:1973
- Building area:1,702 sq. ft.
- Lot area:1 Acres
- Construction Materials:Vinyl Siding
Finances and disclosures
- Price:$375,000
- Price per sq. ft.:$220.33
- Tax amount:$2,799 (2025)
Features and amenities
- Laundry features:Washer
Parking
- Garage:Yes
- Garage spaces:2
New listings near 6049 Boone Road
- New
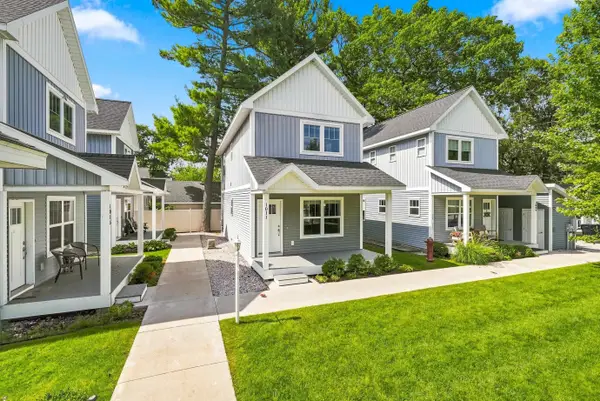 $424,900Active2 beds 3 baths1,440 sq. ft.
1011 E Front ST, TraverseCity, MI 49686
MLS# 78080073216Listed by: REO-TCRANDOLPH-233022
- New
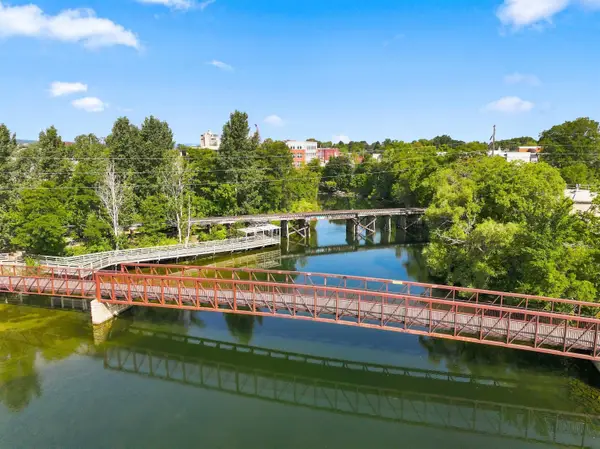 $373,000Active2 beds 2 baths950 sq. ft.
641 Riverine, TraverseCity, MI 49684
MLS# 78080073203Listed by: TERRA REAL ESTATE - New
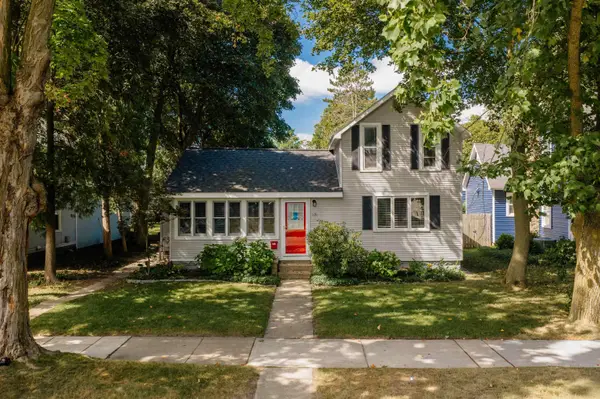 $599,900Active-- beds -- baths508 sq. ft.
131 N Spruce, TraverseCity, MI 49684
MLS# 78080073206Listed by: REO-TCFRONT-233021 - New
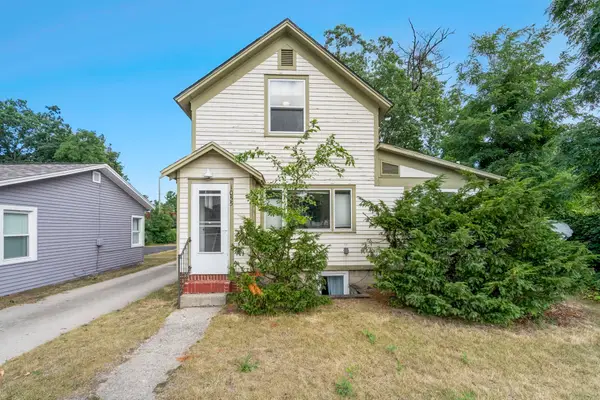 $539,900Active-- beds -- baths400 sq. ft.
1055 E Front, TraverseCity, MI 49686
MLS# 78080073186Listed by: REO-TCFRONT-233021 - Open Sat, 11am to 1pmNew
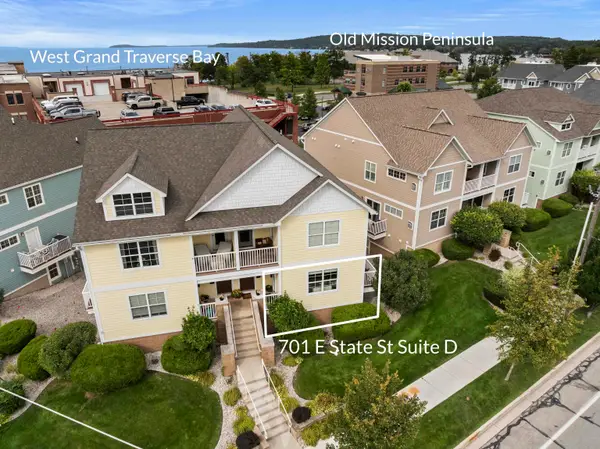 $585,000Active3 beds 2 baths1,350 sq. ft.
701 E State, TraverseCity, MI 49686
MLS# 78080073137Listed by: REO-TCBEULAH-FRANKFORT-233027 - New
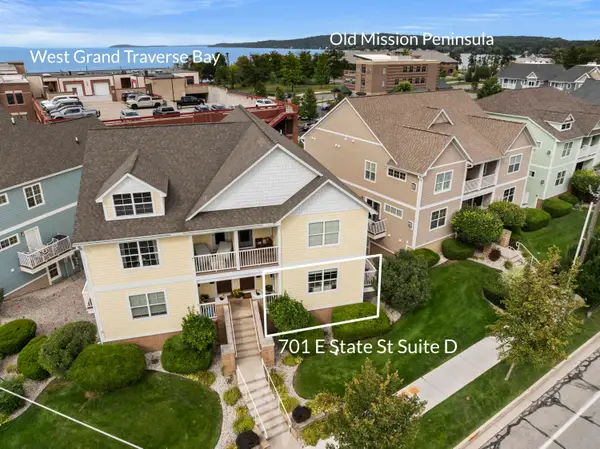 $585,000Active3 beds 2 baths1,350 sq. ft.
701 E State Street #D, Traverse City, MI 49686
MLS# 26046696Listed by: REAL ESTATE ONE BEULAH - New
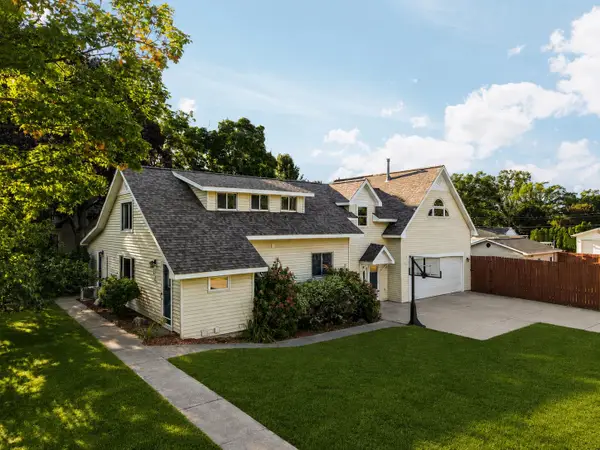 $695,000Active4 beds 4 baths3,465 sq. ft.
202 Seventeenth ST, TraverseCity, MI 49684
MLS# 78080073021Listed by: REMAX BAYSHORE - UNION ST TC - New
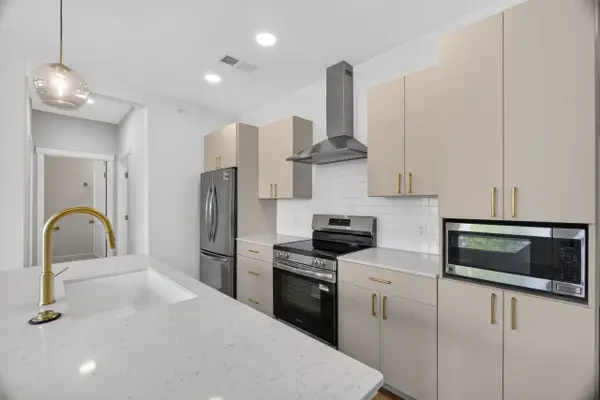 $349,900Active2 beds 2 baths900 sq. ft.
1109 S Carver, TraverseCity, MI 49686
MLS# 78080072994Listed by: REO-TCRANDOLPH-233022 - New
 $600,000Active3 beds 3 baths2,070 sq. ft.
1100 Peninsula, TraverseCity, MI 49686
MLS# 78080072945Listed by: CENTURY 21 NORTHLAND


Protect your home and budget from life's surprises with an Assurant Home Warranty, backed by a partner that supports you through every step of homeownership. Explore Plans.
© 2023 - 2026 ERA Franchise Systems LLC. All rights reserved. ERA Franchise Systems LLC fully supports the principles of the Fair Housing Act and the Equal Opportunity Act. ERA, ERA Real Estate powered, and their respective logos are registered service marks of ERA Franchise Systems LLC. Each office is independently owned and operated.