
607 W Front ST, Traverse City, MI 49684
Local realty services provided by:ERA Prime Real Estate Group
607 W Front ST,Traversecity, MI 49684
$1,700,000
- 4 Beds
- 4 Baths
- 2,245 sq. ft.
- Multi-family
- Active
Listed by: nonkhane nonnie saycosie
Office: century 21 signature realty
MLS#:61050208734
Source:MI_REALCOMP
Price summary
- Price:$1,700,000
- Price per sq. ft.:$757.24
About this home
Mid-Michigan Investors: Take a look at this irreplaceable, blue-chip asset located in the vibrant epicenter of downtown Traverse City. Situated at 607 West Front St, this fully remodeled 4-plex sits in a prime C-2 Commercial Zone, which provides excellent relief from the tight short-term rental caps that limit typical residential properties in town. The historic 1895 Victorian was extensively renovated top-to-bottom in 2021 with full city approvals. Every space has been thoughtfully styled and furnished to maximize layout functionality. The building breakdown includes: -Unit 1: 1 Bed / 1 Bath -Unit 2: 2 Bed / 1 Bath -Unit 3: Upper 1 Bed / 1 Bath -Unit 4: 1 Bed / 1 Bath X-FACTOR LAYOUT: Two units feature built-in Murphy beds, and all units include full-size, pull-out sofas. You can open up the internal connecting doors to transform the entire building into one massive rental configured to sleep up to 24 people across 12 beds. It is an ideal setup for large vacation groups. COMMERCIAL POTENTIAL: The flexible C-2 zoning allows for a wide array of potential uses, including premium offices, boutique retail, or corporate housing. Under local zoning, there is potential for vertical expansion up to 45 feet, offering a strong opportunity to unlock upper-story bay views due to the property's elevated site layout. Buyers to verify all specific development plans with local planning departments....
Contact an agent
Home facts
- Year built:1895
- Subdivision & Development:HANNAH LAY & CO'S
- Listing ID #:61050208734
- Added:105 day(s) ago
- Updated:September 06, 2026 at 10:02 AM
Rooms and interior
- Bedrooms:4
- Total bathrooms:4
- Full bathrooms:4
- Kitchen Description:Eat-in Kitchen
- Basement Description:Partial
- Living area:2,245 sq. ft.
Heating and cooling
- Cooling:Ceiling Fans, Wall/Window Units
- Heating:Natural Gas, Separate Meters, Steam
Structure and exterior
- Year built:1895
- Building area:2,245 sq. ft.
- Lot area:0.19 Acres
- Architectural Style:Historic, Victorian
- Construction Materials:Vinyl Siding
- Exterior Features:Porch, Private Entrance
- Foundation Description:Basement, Slab
- Levels:Two
Utilities
- Water:Public
- Sewer:Public Sewer
Finances and disclosures
- Price:$1,700,000
- Price per sq. ft.:$757.24
- Tax amount:$19,271
Features and amenities
- Appliances:Dishwasher, Dryer, Microwave, Oven, Range, Refrigerator, Washer
Parking
- Parking description:Assigned 2 Spaces, Paved

New listings near 607 W Front ST
- New
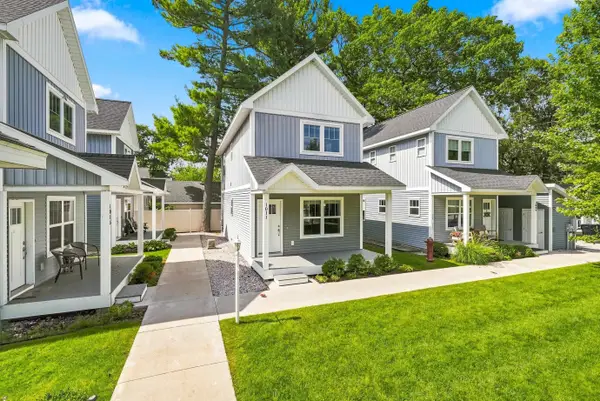 $424,900Active2 beds 3 baths1,440 sq. ft.
1011 E Front ST, TraverseCity, MI 49686
MLS# 78080073216Listed by: REO-TCRANDOLPH-233022 - New
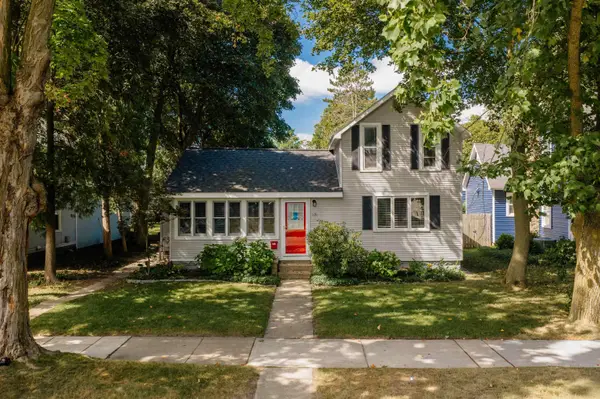 $599,900Active2 beds -- baths1,526 sq. ft.
131 N Spruce, TraverseCity, MI 49684
MLS# 78080073202Listed by: REO-TCFRONT-233021 - New
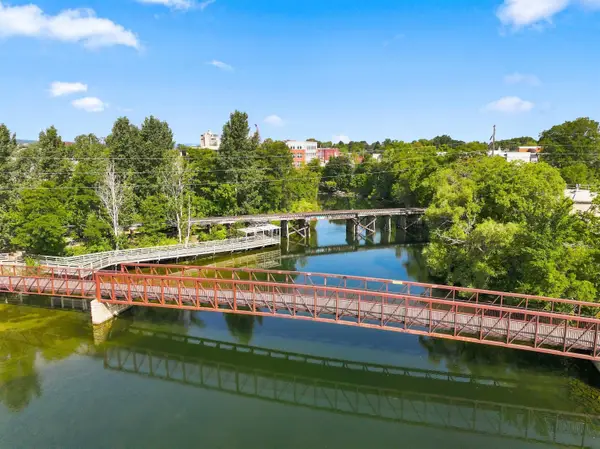 $373,000Active2 beds 2 baths950 sq. ft.
641 Riverine, TraverseCity, MI 49684
MLS# 78080073203Listed by: TERRA REAL ESTATE - New
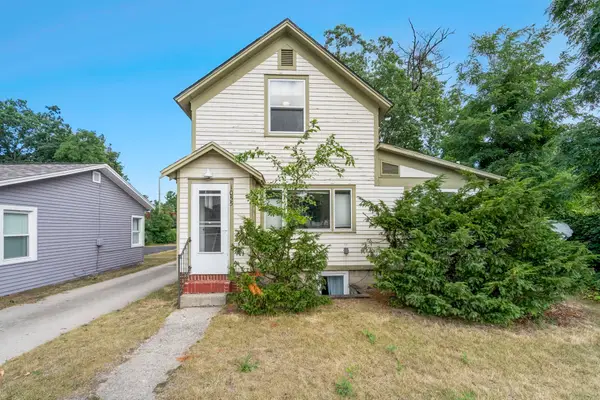 $539,900Active-- beds -- baths400 sq. ft.
1055 E Front, TraverseCity, MI 49686
MLS# 78080073186Listed by: REO-TCFRONT-233021 - New
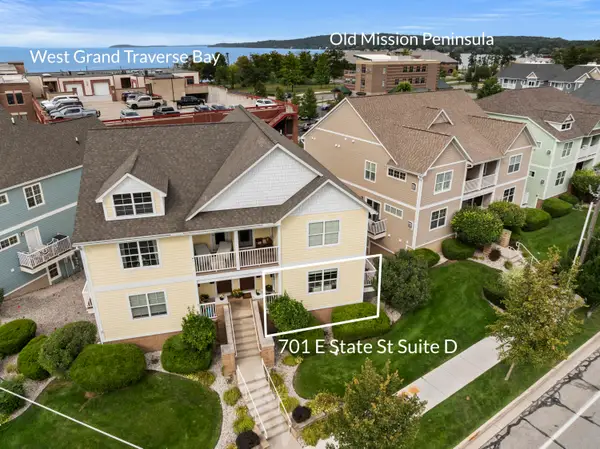 $585,000Active3 beds 2 baths1,350 sq. ft.
701 E State Street Unit: D, Unknown, MI 49686
MLS# 67026046696Listed by: REAL ESTATE ONE BEULAH - New
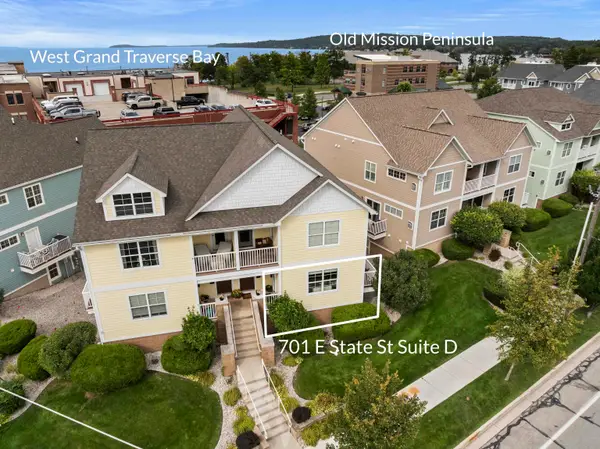 $585,000Active3 beds 2 baths1,350 sq. ft.
701 E State, TraverseCity, MI 49686
MLS# 78080073137Listed by: REO-TCBEULAH-FRANKFORT-233027 - New
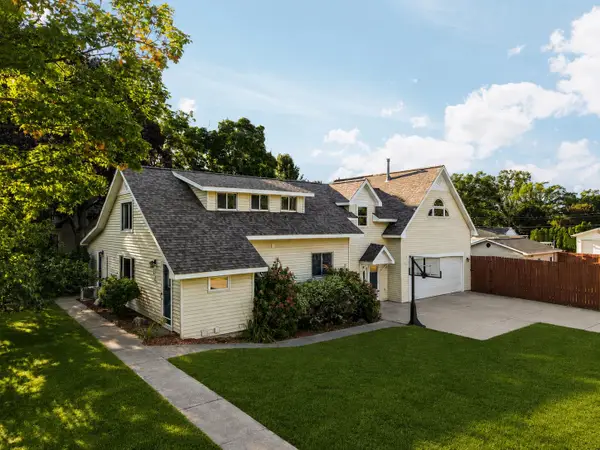 $695,000Active4 beds 4 baths3,465 sq. ft.
202 Seventeenth ST, TraverseCity, MI 49684
MLS# 78080073021Listed by: REMAX BAYSHORE - UNION ST TC - Open Mon, 10am to 3pmNew
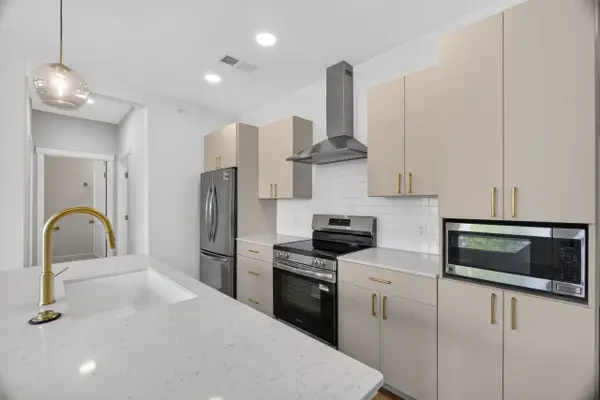 $349,900Active2 beds 2 baths926 sq. ft.
1109 S Carver ST, TraverseCity, MI 49686
MLS# 78080072995Listed by: REO-TCRANDOLPH-233022 - New
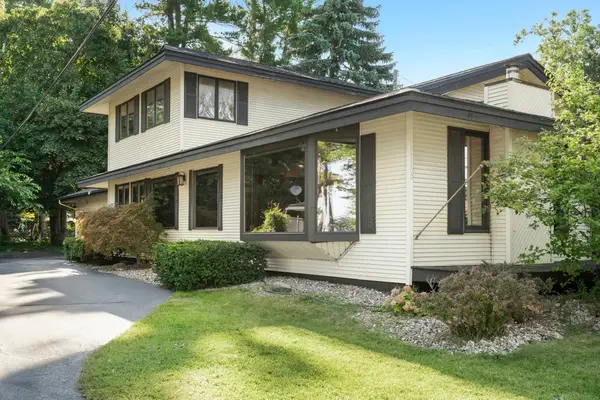 $600,000Active3 beds 3 baths2,070 sq. ft.
1100 Peninsula, TraverseCity, MI 49686
MLS# 78080072945Listed by: CENTURY 21 NORTHLAND - New
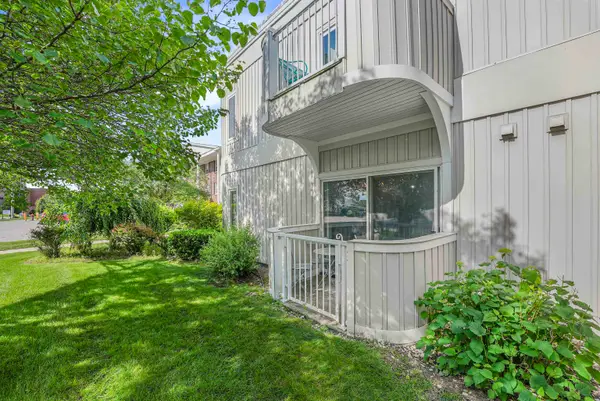 $160,000Active1 beds 1 baths475 sq. ft.
124 Beech, TraverseCity, MI 49684
MLS# 78080072862Listed by: CENTURY 21 NORTHLAND


Protect your home and budget from life's surprises with an Assurant Home Warranty, backed by a partner that supports you through every step of homeownership. Explore Plans.
© 2023 - 2026 ERA Franchise Systems LLC. All rights reserved. ERA Franchise Systems LLC fully supports the principles of the Fair Housing Act and the Equal Opportunity Act. ERA, ERA Real Estate powered, and their respective logos are registered service marks of ERA Franchise Systems LLC. Each office is independently owned and operated.