
615 Webster ST, Traverse City, MI 49686
Local realty services provided by:ERA Prime Real Estate Group
615 Webster ST,Traversecity, MI 49686
$650,000
- 3 Beds
- 2 Baths
- 1,815 sq. ft.
- Single family
- Active
Listed by: thomas s corbett
Office: remax bayshore - west shore dr tc
MLS#:78080071676
Source:MI_REALCOMP
Price summary
- Price:$650,000
- Price per sq. ft.:$358.13
About this home
On a tree-lined stretch of Webster Street, just a short walk from downtown Traverse City, this 1899 home has held onto every ounce of its original charm while quietly updating everything that matters. Step through the foyer entrance and the flow feels immediate: a living room with hardwood floors and a gas fireplace, a formal dining room built for gathering, and a fully renovated kitchen with new cabinets, countertops, and appliances that connects it all without feeling boxed in. A main floor bedroom, laundry room, and mudroom round out the space, a rare find for a home of this era. Upstairs, two more bedrooms tuck under the roofline with the kind of character you only find in a home built well over a century ago, refreshed with new carpet, paint, and windows. The lower level has been fully remodeled as well, complete with its own renovated bathroom, offering flexible living space that stretches the home's footprint without asking you to sacrifice its original charm. Recent updates go well beyond the cosmetic. New siding, roof, gutters, and exterior doors protect the home's classic exterior, while a tankless water heater, whole-house water filtration, and central air with mini-split heat pumps bring modern comfort and efficiency behind the scenes. Step outside and the character carries through. A landscaped, hardscaped patio is built for slow mornings and long evenings. An oversized carport and garden shed handle storage without cluttering the yard. And with downtown Traverse City's restaurants, shops, and waterfront just a short walk or bike ride away, this is a home that lets you have both: a peaceful, tree-lined street to come home to, and the best of the city right outside your door....
Contact an agent
Home facts
- Year built:1899
- Subdivision & Development:N/A
- Listing ID #:78080071676
- Added:3 day(s) ago
- Updated:August 02, 2026 at 04:03 AM
Rooms and interior
- Bedrooms:3
- Total bathrooms:2
- Full bathrooms:2
- Rooms Total:8
- Kitchen Description:Pantry
- Basement Description:Block, Full
- Living area:1,815 sq. ft.
Heating and cooling
- Cooling:Central Air
- Heating:Forced Air, Natural Gas
Structure and exterior
- Year built:1899
- Building area:1,815 sq. ft.
- Lot area:0.19 Acres
- Lot Features:Sprinklers
- Construction Materials:Vinyl Siding
- Exterior Features:Patio
- Foundation Description:Basement, Block
- Levels:Two
Utilities
- Water:Public
- Sewer:Shared Septic
Finances and disclosures
- Price:$650,000
- Price per sq. ft.:$358.13
Features and amenities
- Appliances:Dishwasher, Dryer, Oven, Range, Refrigerator, Washer
- Amenities:Entrance Foyer, Pantry
Parking
- Parking description:Carport, Two Car Garage
- Garage spaces:2

New listings near 615 Webster ST
- New
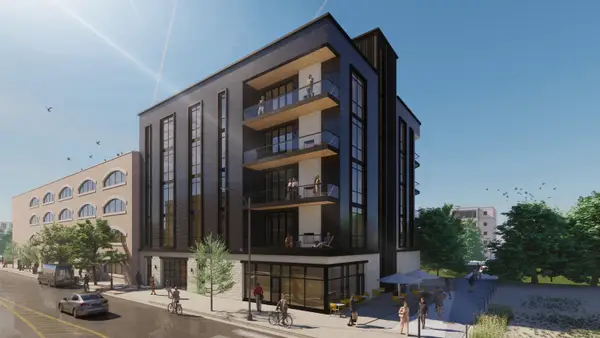 $3,395,250Active3 beds 2 baths2,515 sq. ft.
302 W Front ST, TraverseCity, MI 49684
MLS# 78080071808Listed by: @PROPERTIES CHRISTIE'S INT'L - New
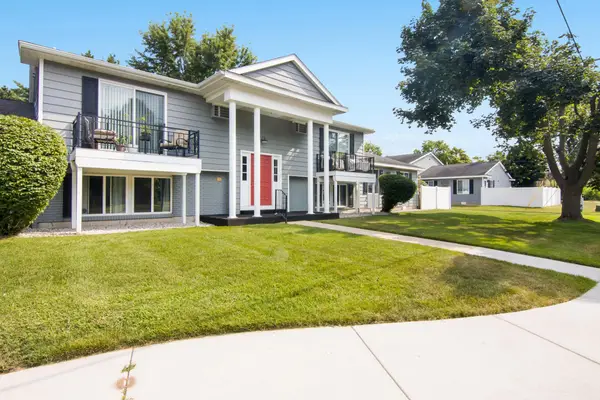 $225,000Active1 beds 1 baths545 sq. ft.
841 Fern, TraverseCity, MI 49686
MLS# 78080071805Listed by: CENTURY 21 NORTHLAND - Open Sun, 11am to 1pmNew
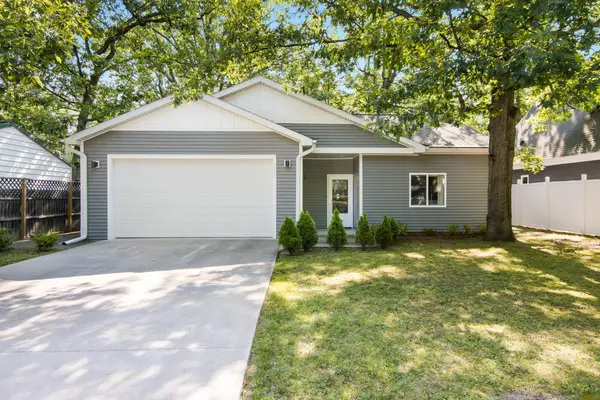 $439,900Active2 beds 2 baths1,044 sq. ft.
939 Grant ST, TraverseCity, MI 49686
MLS# 78080071771Listed by: WOLFF PROPERTIES - Open Sun, 12 to 2pmNew
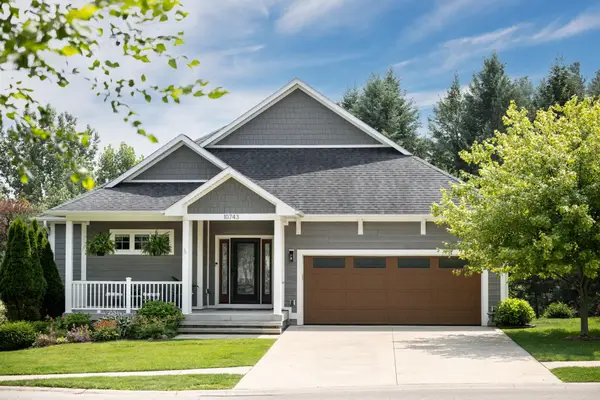 $825,000Active3 beds 3 baths2,751 sq. ft.
10743 Shrewbury, TraverseCity, MI 49684
MLS# 78080071774Listed by: BLUE LAKES REAL ESTATE GROUP TC LLC  $85,000Active0.09 Acres
974 Barlow ST, TraverseCity, MI 49686
MLS# 78080063300Listed by: REMAX BAYSHORE - WEST SHORE DR TC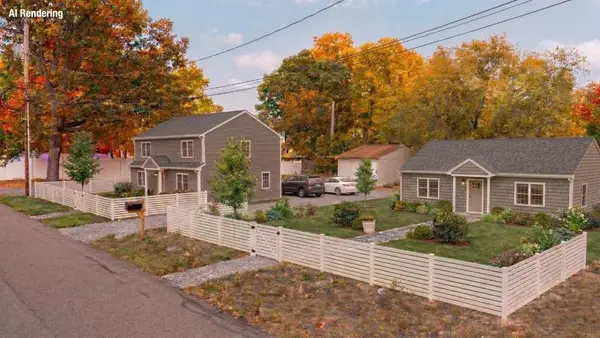 $85,000Active0.09 Acres
00 Barlow ST, TraverseCity, MI 49686
MLS# 78080063301Listed by: REMAX BAYSHORE - WEST SHORE DR TC- New
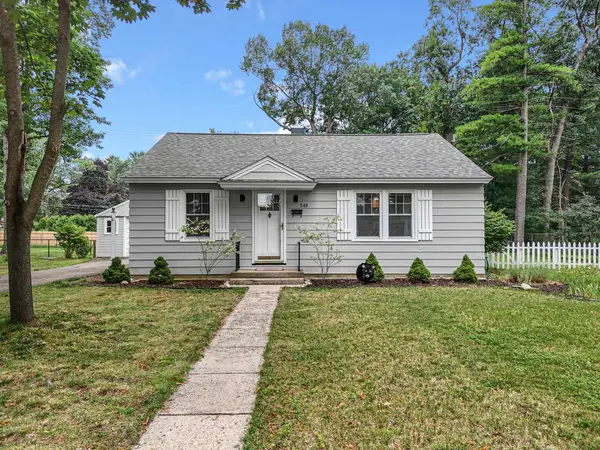 $345,000Active2 beds 1 baths832 sq. ft.
548 Cromwell, TraverseCity, MI 49686
MLS# 78080071757Listed by: CENTURY 21 NORTHLAND - New
 $535,000Active2 beds 2 baths1,270 sq. ft.
1122 Lake Ridge, TraverseCity, MI 49684
MLS# 78080071591Listed by: CENTURY 21 NORTHLAND 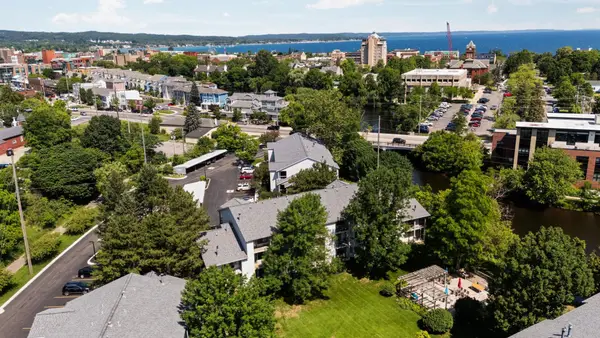 $315,000Active1 beds 1 baths750 sq. ft.
545 Riverine DR, TraverseCity, MI 49684
MLS# 78080070807Listed by: REMAX BAYSHORE - UNION ST TC- New
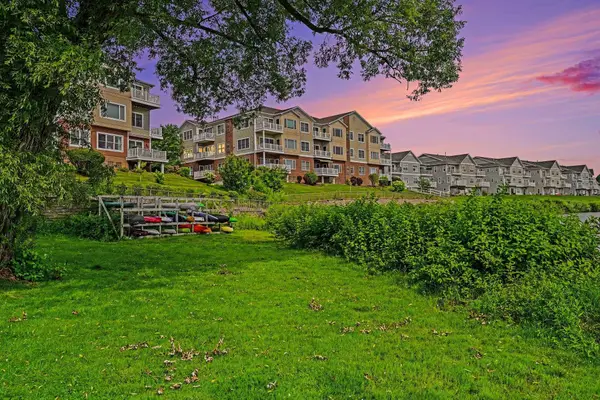 $615,000Active2 beds 2 baths1,384 sq. ft.
1011 Lake Ridge, TraverseCity, MI 49684
MLS# 78080071705Listed by: REO - ELK RAPIDS-101308


Protect your home and budget from life's surprises with an Assurant Home Warranty, backed by a partner that supports you through every step of homeownership. Explore Plans.
© 2023 - 2026 ERA Franchise Systems LLC. All rights reserved. ERA Franchise Systems LLC fully supports the principles of the Fair Housing Act and the Equal Opportunity Act. ERA, ERA Real Estate powered, and their respective logos are registered service marks of ERA Franchise Systems LLC. Each office is independently owned and operated.