
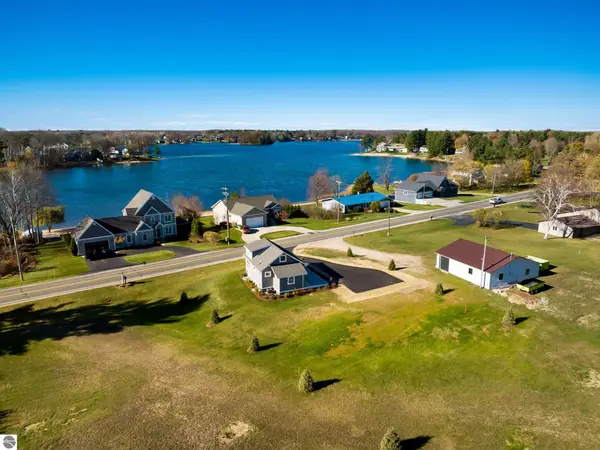
617 Canfield Cove CIR, Traverse City, MI 49685
Local realty services provided by:ERA Prime Real Estate Group
Listed by: erica m mohr
Office: reo-tcrandolph-233022
MLS#:78080075246
Source:MI_REALCOMP
Price summary
- Price:$734,900
- Price per sq. ft.:$244.48
About this home
Welcome to a beautifully crafted new construction home where thoughtful design, elevated finishes, and attention to detail set it apart from the ordinary. This builder goes above and beyond with custom details and quality selections not typically found in new construction. Offering 5 bedrooms and 3 full baths, this home blends style, comfort, and functionality in a peaceful, nature-surrounded neighborhood near Silver Lake on the West side of Traverse City. The open-concept main level features high end LVP (luxury vinyl plank) flooring throughout, striking black windows with crisp white trim, vaulted ceilings with exposed beams, and a gas fireplace with a beautiful stacked-stone surround. The stunning kitchen showcases white cabinetry, a warm wood-tone island, and high-end quartz countertops, plus a $5,000 appliance allowance to select the appliances of your choice. The main-floor primary suite offers vaulted ceilings, a spacious walk-in closet, and a beautiful ensuite with custom tile flooring and a tiled walk-in shower. Two additional bedrooms, a second full bath with custom tile, convenient laundry with built-in cabinetry, and a well-designed mudroom complete the main level. Enjoy indoor-outdoor living with a spacious 20x12 covered back porch and welcoming front porch, both featuring low-maintenance composite decking. The lower level adds a large family room, two additional bedrooms with daylight windows, and a full bath. Situated on a corner lot in a quiet, flat neighborhood surrounded by nature, with easy access to Silver Lake, the Traverse City School District, and downtown Traverse City. Quality craftsmanship, thoughtful upgrades, and a floor plan designed for today's lifestyle!...
Contact an agent
Home facts
- Year built:2026
- Subdivision & Development:SITE CONDO
- Listing ID #:78080075246
- Added:9 day(s) ago
- Updated:November 16, 2026 at 09:05 PM
Rooms and interior
- Bedrooms:5
- Total bathrooms:3
- Full bathrooms:3
- Rooms Total:10
- Kitchen Description:Pantry
- Basement Description:Daylight, Finished, Full
- Living area:3,006 sq. ft.
Heating and cooling
- Cooling:Central Air
- Heating:Forced Air, Natural Gas
Structure and exterior
- Year built:2026
- Building area:3,006 sq. ft.
- Lot area:0.52 Acres
- Lot Features:Cleared, Corner Lot, Sprinklers, Wooded
- Architectural Style:Craftsman, Ranch
- Construction Materials:Vinyl Siding
- Exterior Features:Deck, Porch
- Foundation Description:Basement
- Levels:One
Utilities
- Water:Well
- Sewer:Septic Tank
Finances and disclosures
- Price:$734,900
- Price per sq. ft.:$244.48
Features and amenities
- Amenities:Cathedral Ceilings, Entrance Foyer, Pantry, Walk-in Closets
Parking
- Parking description:Attached, Garage, Garage Door Opener, Two Car Garage
- Garage spaces:2

New listings near 617 Canfield Cove CIR
- New
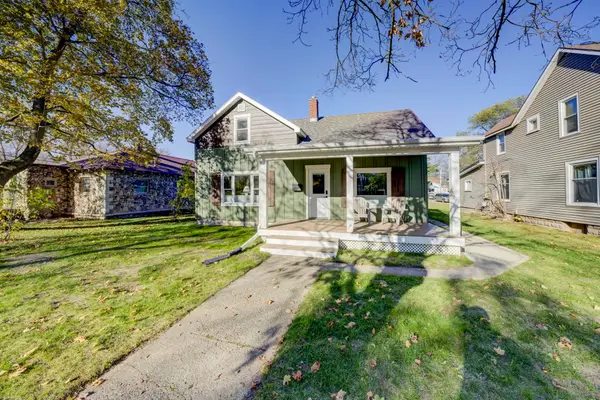 $629,000Active3 beds 2 baths1,616 sq. ft.
430 W Twelfth, TraverseCity, MI 49684
MLS# 78080075474Listed by: SCHAUB TEAM PREMIER REALTY - New
 $375,000Active3.93 Acres
Business Park Drive, Traverse City, MI 49686
MLS# 1952644Listed by: REAL ESTATE ONE-233023 - New
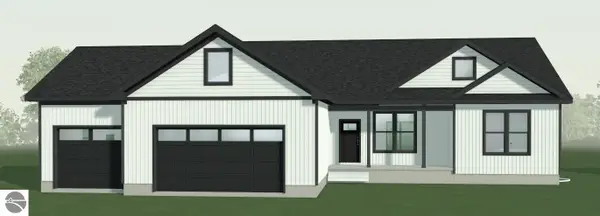 $633,000Active3 beds 2 baths1,648 sq. ft.
6794 Wayfarer Lane, Traverse City, MI 49685
MLS# 1952637Listed by: ROCK CREEK REALTY - Open Sat, 10am to 2pmNew
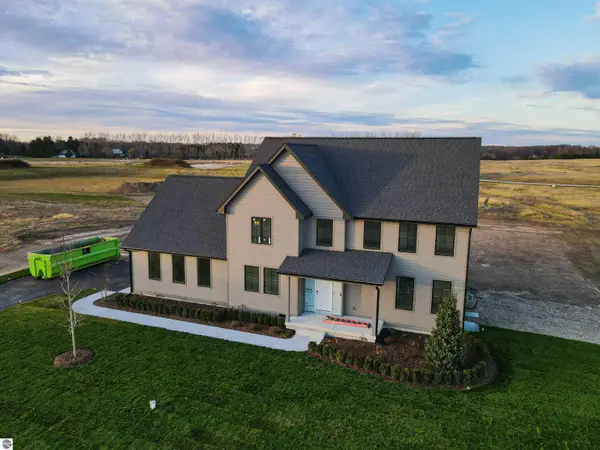 $995,000Active4 beds 4 baths3,337 sq. ft.
1255 Victoria Farms Drive, Traverse City, MI 49696
MLS# 1952640Listed by: @PROPERTIES CHRISTIE'S INT'L - New
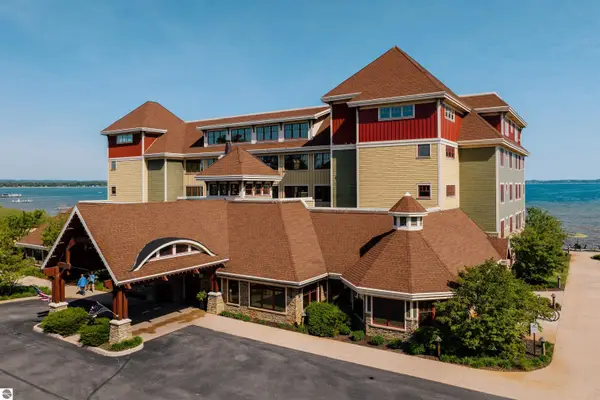 $24,900Active2 beds 2 baths1,464 sq. ft.
2035 N Us-31 N #2108, Traverse City, MI 49686
MLS# 1952631Listed by: COLDWELL BANKER SCHMIDT TRAVERSE CITY - New
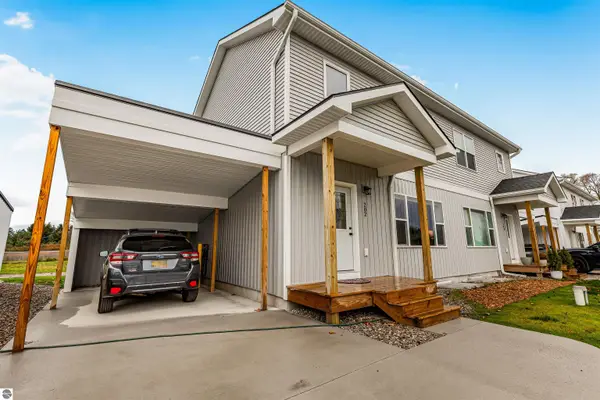 $299,000Active3 beds 2 baths1,196 sq. ft.
202 Thrive Boulevard #15, Traverse City, MI 49696
MLS# 1952616Listed by: THE MITTEN REAL ESTATE GROUP - Open Sun, 12 to 1:30pmNew
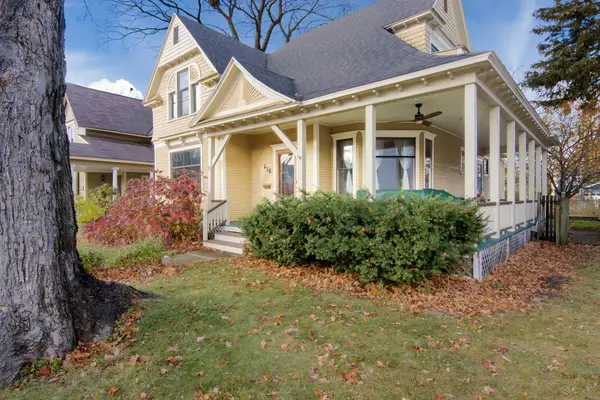 $775,000Active4 beds 2 baths2,240 sq. ft.
426 W Eighth ST, TraverseCity, MI 49684
MLS# 78080075447Listed by: REO-TCRANDOLPH-233022 - New
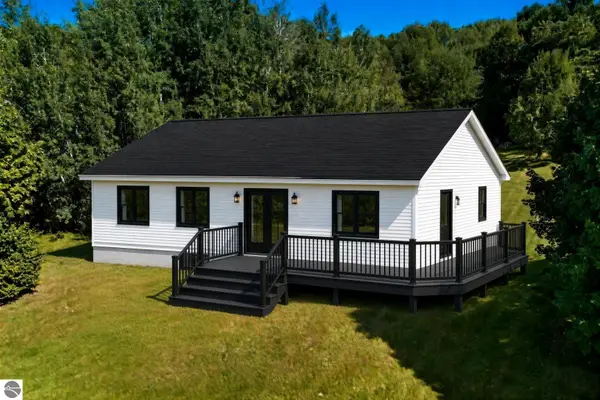 $639,900Active4 beds 2 baths
846 Shamrock Lane, Traverse City, MI 49686
MLS# 1952615Listed by: EXP REALTY - New
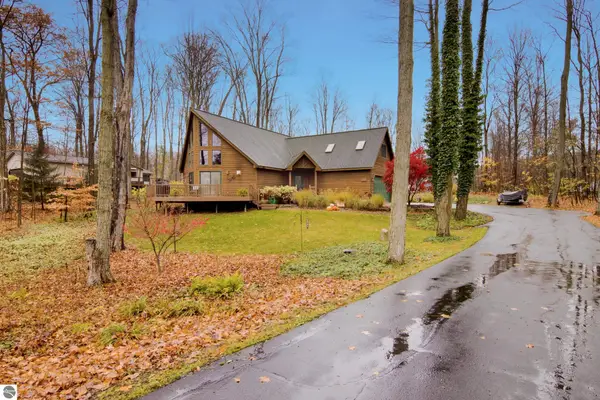 $949,000Active4 beds 3 baths3,700 sq. ft.
8290 S Outer Drive, Traverse City, MI 49685
MLS# 1952569Listed by: CENTURY 21 NORTHLAND - New
 $625,000Active3 beds 1 baths1,541 sq. ft.
393 S East Silver Lake Road, Traverse City, MI 49685
MLS# 1952561Listed by: VERITY REAL ESTATE, LLC


Protect your home and budget from life's surprises with an Assurant Home Warranty, backed by a partner that supports you through every step of homeownership. Explore Plans.
© 2023 - 2026 ERA Franchise Systems LLC. All rights reserved. ERA Franchise Systems LLC fully supports the principles of the Fair Housing Act and the Equal Opportunity Act. ERA, ERA Real Estate powered, and their respective logos are registered service marks of ERA Franchise Systems LLC. Each office is independently owned and operated.