
623 Sheridan, Traverse City, MI 49686
Local realty services provided by:ERA Prime Real Estate Group
623 Sheridan,Traversecity, MI 49686
$420,000
- 3 Beds
- 2 Baths
- 1,200 sq. ft.
- Single family
- Active
Listed by: ann porter
Office: reo-tcrandolph-233022
MLS#:78080074151
Source:MI_REALCOMP
Price summary
- Price:$420,000
- Price per sq. ft.:$350
About this home
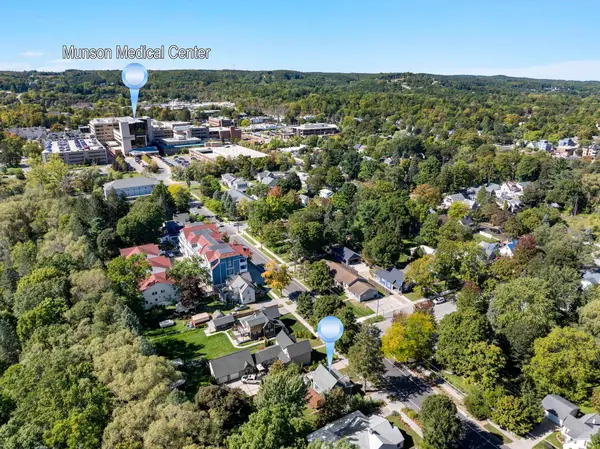
Its all about location-and opportunity! This 3-bedroom, 1.5-bath ranch is ready for fresh ideas and a new chapter. Bring your vision, roll up your sleeves, and transform this fixer-upper into a home that reflects your own style. The comfortable ranch layout offers a great starting point, while the spacious yard provides plenty of room for gardening, play, outdoor entertaining or even future expansion. Set at the coveted base of Old Mission Peninsula, the location is hard to beat. Walk to Eastern Elementary, Central High School and NMC, or head to nearby Bryant Park for a beautiful sandy beach, playground and spectacular West Bay sunsets. Hop on your bike for an easy ride into downtown Traverse City, connect with the TART Trail and enjoy restaurants, shopping, beaches and recreation just minutes from your front door. Whether youre looking for a renovation project, an investment opportunity or a chance to create your dream home, this property offers the perfect canvas in a truly dreamy Traverse City location. Put your personal touch on it and make this one your own!...
Contact an agent
Home facts
- Year built:1956
- Subdivision & Development:ORCHARD HEIGHTS
- Listing ID #:78080074151
- Added:2 day(s) ago
- Updated:October 05, 2026 at 01:38 PM
Rooms and interior
- Bedrooms:3
- Total bathrooms:2
- Full bathrooms:1
- Half bathrooms:1
- Rooms Total:7
- Basement Description:Block, Daylight, Unfinished
- Living area:1,200 sq. ft.
Heating and cooling
- Cooling:Central Air
- Heating:Forced Air, Natural Gas
Structure and exterior
- Year built:1956
- Building area:1,200 sq. ft.
- Lot area:0.36 Acres
- Architectural Style:Ranch
- Construction Materials:Vinyl Siding
- Foundation Description:Basement, Block
- Levels:One
Utilities
- Water:Public
- Sewer:Shared Septic
Finances and disclosures
- Price:$420,000
- Price per sq. ft.:$350
Features and amenities
- Appliances:Dishwasher, Dryer, Oven, Range, Refrigerator, Washer
Parking
- Parking description:Attached, Garage, Two Car Garage
- Garage spaces:2

New listings near 623 Sheridan
- New
 $550,000Active3 beds 3 baths2,439 sq. ft.
6455 Mission Ridge, Traverse City, MI 49686
MLS# 201843153Listed by: BROOKSTONE REALTORS - New
 $360,000Active3 beds 1 baths1,329 sq. ft.
932 E State, TraverseCity, MI 49686
MLS# 78080074218Listed by: CENTURY 21 NORTHLAND - New
 $699,990Active3 beds 2 baths1,860 sq. ft.
669 Madeira Drive, Traverse City, MI 49696
MLS# 26052726Listed by: GREAT LAKE REALTY COMPANY LLC - New
 $495,000Active4 beds 2 baths1,939 sq. ft.
146 E Eleventh, TraverseCity, MI 49684
MLS# 78080074168Listed by: REO-TCRANDOLPH-233022 - Open Sun, 1 to 2:30pmNew
 $950,000Active3 beds 2 baths2,010 sq. ft.
509 N Cedar, TraverseCity, MI 49684
MLS# 78080074169Listed by: REO-TCRANDOLPH-233022 - New
 $597,500Active3 beds 4 baths2,443 sq. ft.
10461 Waterford, TraverseCity, MI 49684
MLS# 78080074156Listed by: REO-TCRANDOLPH-233022 - New
 $425,000Active2 beds 1 baths944 sq. ft.
723 Seventh, TraverseCity, MI 49684
MLS# 78080074107Listed by: THE MITTEN REAL ESTATE GROUP - New
 $574,990Active4 beds 2 baths1,800 sq. ft.
3810 Angling Way, Traverse City, MI 49685
MLS# 26052143Listed by: GREAT LAKE REALTY COMPANY LLC - New
 $460,000Active4 beds 3 baths2,647 sq. ft.
539 Terrace, TraverseCity, MI 49686
MLS# 78080074054Listed by: VIEWPOINT REALTY


Protect your home and budget from life's surprises with an Assurant Home Warranty, backed by a partner that supports you through every step of homeownership. Explore Plans.
© 2023 - 2026 ERA Franchise Systems LLC. All rights reserved. ERA Franchise Systems LLC fully supports the principles of the Fair Housing Act and the Equal Opportunity Act. ERA, ERA Real Estate powered, and their respective logos are registered service marks of ERA Franchise Systems LLC. Each office is independently owned and operated.