
630 S Garfield, Traverse City, MI 49686
Local realty services provided by:ERA Prime Real Estate Group
630 S Garfield,Traversecity, MI 49686
- 2 Beds
- 2 Baths
- - sq. ft.
- Single family
- Sold
Listed by: jonathan crosby
Office: my northern michigan properties llc.
MLS#:78080058148
Source:MI_REALCOMP
Sorry, we are unable to map this address
Price summary
- Price:
- Monthly HOA dues:$360
About this home
This 2-bedroom, 2-bathroom third floor condo in Trailside 45 has an outdoor patio and in unit laundry. Condo is currently fully furnished and move in ready or can be used for a short term rental. The condo building is located near the TAARTrail for outdoor enthusiasts and has shared common storage space for your bicycles! Close to the airport and downtown amenities, it is newly renovated in 2022 and ready for its next owner. All utilities included in HOA dues except electric. Full furnishings available to purchase.
Contact an agent
Home facts
- Year built:2017
- Subdivision & Development:TRAILSIDE 45
- Listing ID #:78080058148
- Added:400 day(s) ago
- Updated:August 19, 2026 at 06:59 AM
Rooms and interior
- Bedrooms:2
- Total bathrooms:2
- Full bathrooms:2
- Rooms Total:6
- Basement Description:Common Storage Locker, Interior Entry
Heating and cooling
- Cooling:Central Air
- Heating:Electric, Forced Air
Structure and exterior
- Year built:2017
- Lot Features:Sprinklers
- Exterior Features:Balcony
Utilities
- Water:Public
- Sewer:Shared Septic
Finances and disclosures
- Price:
Features and amenities
- Appliances:Dishwasher, Disposal, Dryer, Freezer, Microwave, Oven, Range, Refrigerator, Washer
- Amenities:Entrance Foyer, Walk-in Closets

New listings near 630 S Garfield
- New
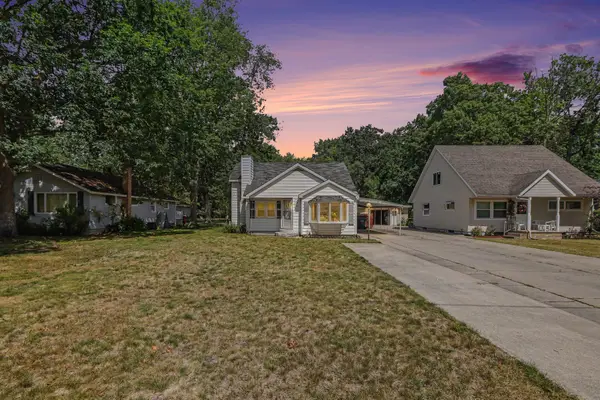 $279,900Active3 beds 2 baths1,356 sq. ft.
931 Baldwin Street, Unknown, MI 49686
MLS# 66026043309Listed by: REAL BROKER, LLC - New
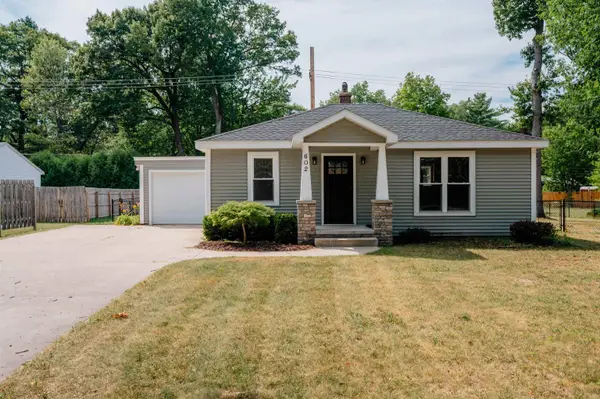 $349,900Active2 beds 1 baths832 sq. ft.
602 Cromwell, TraverseCity, MI 49686
MLS# 78080072433Listed by: REO-TCFRONT-233021 - New
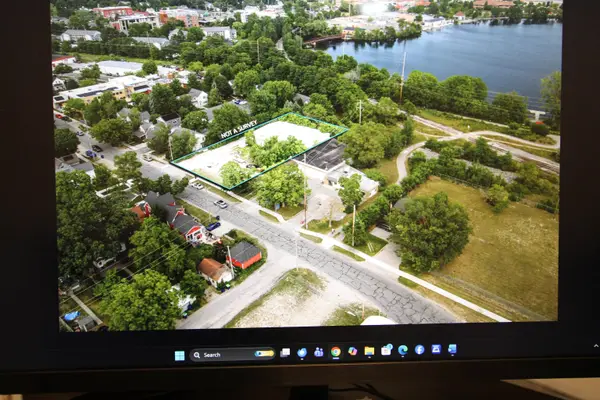 $595,000Active-- beds -- baths
723 Lake, TraverseCity, MI 49684
MLS# 78080072401Listed by: CHARLEVOIX PROPERTIES - New
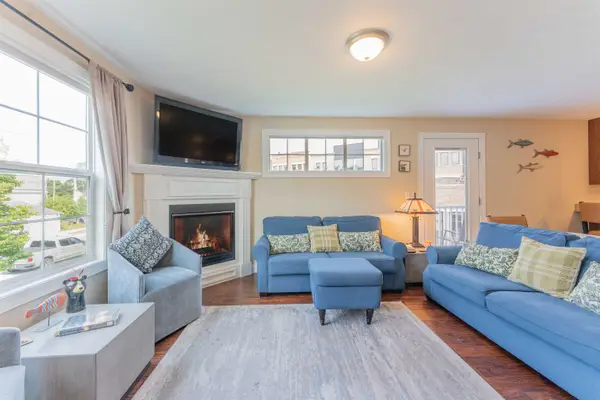 $585,000Active3 beds 3 baths1,550 sq. ft.
151 E Railroad, TraverseCity, MI 49686
MLS# 78080072379Listed by: @PROPERTIES CHRISTIE'S INT'L  $535,000Active2 beds 2 baths1,393 sq. ft.
1122 Lake Ridge, TraverseCity, MI 49684
MLS# 78080071591Listed by: CENTURY 21 NORTHLAND- New
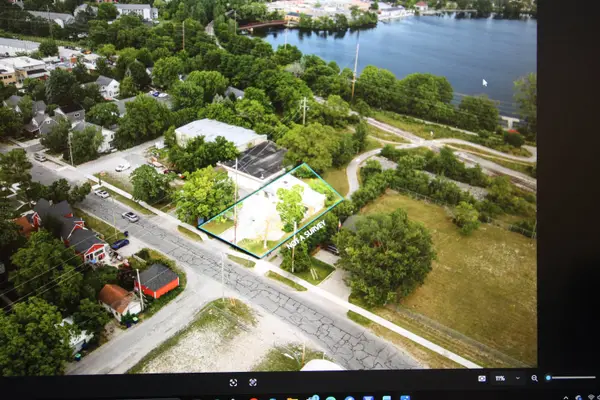 $395,000Active-- beds -- baths
811 Lake, TraverseCity, MI 49684
MLS# 78080072310Listed by: CHARLEVOIX PROPERTIES - New
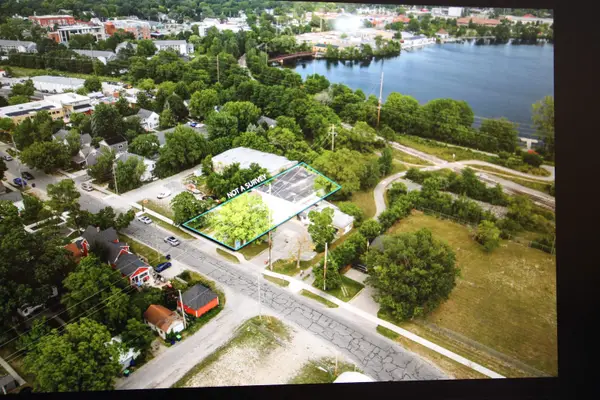 $495,000Active-- beds -- baths
807 Lake, TraverseCity, MI 49684
MLS# 78080072311Listed by: CHARLEVOIX PROPERTIES 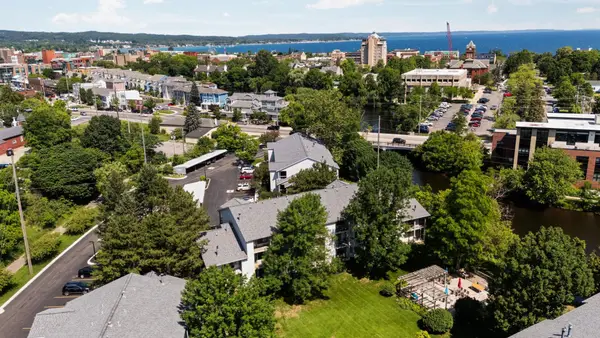 $309,000Active1 beds 1 baths750 sq. ft.
545 Riverine, TraverseCity, MI 49684
MLS# 78080070807Listed by: REMAX BAYSHORE - UNION ST TC- New
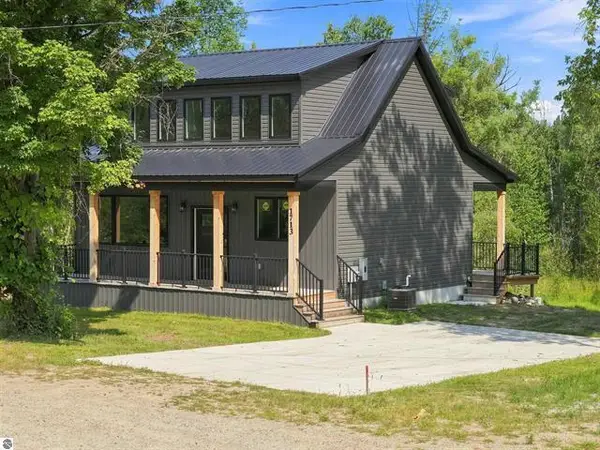 $499,900Active3 beds 2 baths1,663 sq. ft.
1713 Vanderlip Road, Traverse City, MI 49686
MLS# 26042333Listed by: COLDWELL BANKER SCHMIDT CADILLAC - New
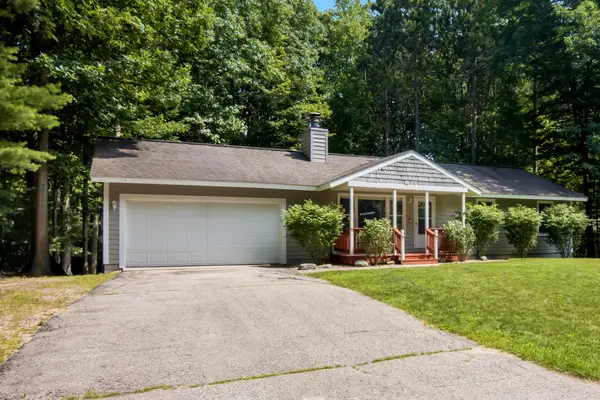 $489,000Active5 beds 2 baths2,185 sq. ft.
4270 Baywood Drive, Traverse City, MI 49686
MLS# 26041823Listed by: BEST HOMES OF MICHIGAN LLC


Protect your home and budget from life's surprises with an Assurant Home Warranty, backed by a partner that supports you through every step of homeownership. Explore Plans.
© 2023 - 2026 ERA Franchise Systems LLC. All rights reserved. ERA Franchise Systems LLC fully supports the principles of the Fair Housing Act and the Equal Opportunity Act. ERA, ERA Real Estate powered, and their respective logos are registered service marks of ERA Franchise Systems LLC. Each office is independently owned and operated.