
709 Wadsworth Street, Traverse City, MI 49684
Local realty services provided by:ERA Greater North Properties
Office: reo-tcfront-233021
MLS#:1951964
Source:MI_NGLRMLS
Price summary
- Price:$565,000
- Price per sq. ft.:$357.59
About this home
709 Wadsworth Street, Traverse City, MI Historic Live-Work Property in the Heart of Traverse City A rare opportunity to own a unique and historic live-work property perfectly situated in the center of everything Traverse City has to offer. This well-maintained building has proudly housed a beloved six-chair salon since 1989, complimented by a charming attached one-bedroom, one-bath apartment—ideal for supplemental income, owner occupancy, or creative repurposing. Property can be made a duplex, convert to single family or live/work by right (deviation from current type of business, will need zoning review).
Contact an agent
Home facts
- Year built:1950
- Subdivision & Development:n/a
- Listing ID #:1951964
- Updated:November 19, 2026 at 04:20 PM
Rooms and interior
- Bedrooms:1
- Total bathrooms:1
- Half bathrooms:1
- Flooring:Tile
- Living area:1,580 sq. ft.
Heating and cooling
- Cooling:Central Air, Electric
- Heating:Baseboard, Forced Air
- Central air:Yes
Structure and exterior
- Year built:1950
- Building area:1,580 sq. ft.
- Lot area:0.06 Acres
- Lot Features:Corner Lot, Level
- Architectural Style:Apartment
- Foundation Description:Slab
Finances and disclosures
- Price:$565,000
- Price per sq. ft.:$357.59
Parking
- Garage:Yes
- Garage spaces:1
New listings near 709 Wadsworth Street
- New
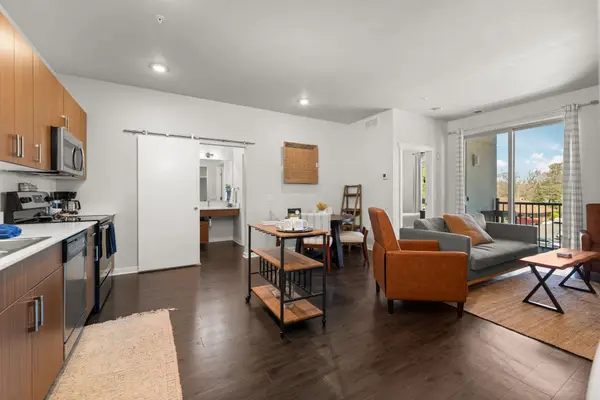 $319,000Active2 beds 2 baths897 sq. ft.
630-306 S Garfield, TraverseCity, MI 49686
MLS# 78080075445Listed by: REMAX BAYSHORE - UNION ST TC
- New
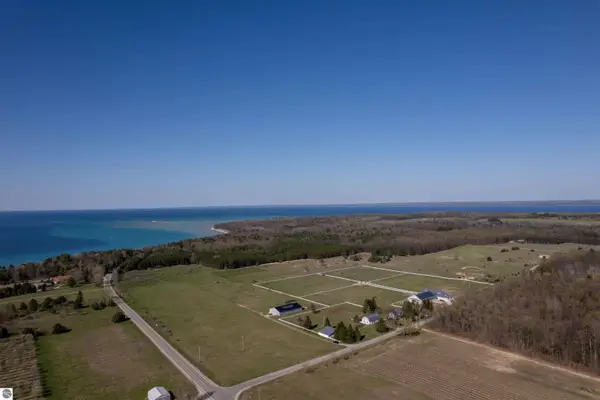 $1,300,000Active28.98 Acres
19777/19801 Eagle Rise Road, Traverse City, MI 49686
MLS# 1952694Listed by: COLDWELL BANKER SCHMIDT TRAVERSE CITY  $625,000Active-- beds -- baths1,540 sq. ft.
318-320 Seventh, TraverseCity, MI 49684
MLS# 78080074659Listed by: OLTERSDORF REALTY, LLC- New
 $1,250,000Active-- beds -- baths926 sq. ft.
1109 S Carver, TraverseCity, MI 49686
MLS# 78080075502Listed by: REO-TCRANDOLPH-233022 - New
 $1,250,000Active-- beds -- baths4,000 sq. ft.
1109 S Carver Street #1,2,4,5, Traverse City, MI 49686
MLS# 1952666Listed by: REO-TCRANDOLPH-233022 - New
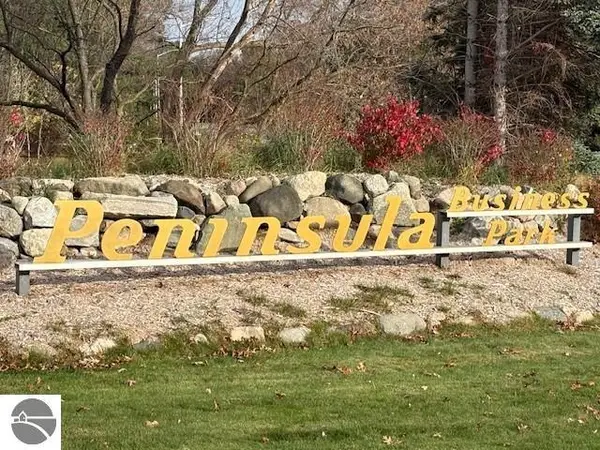 $125,000Active2.14 Acres
Business Park Drive, Traverse City, MI 49686
MLS# 1952657Listed by: REAL ESTATE ONE-233023 - New
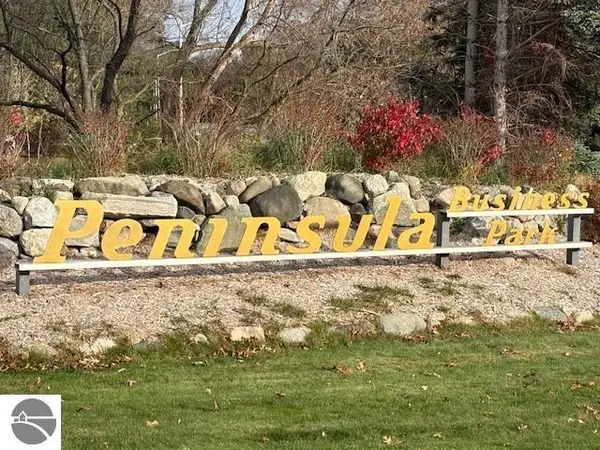 $350,000Active3 Acres
Business Park Drive, Traverse City, MI 49686
MLS# 1952658Listed by: REAL ESTATE ONE-233023 - New
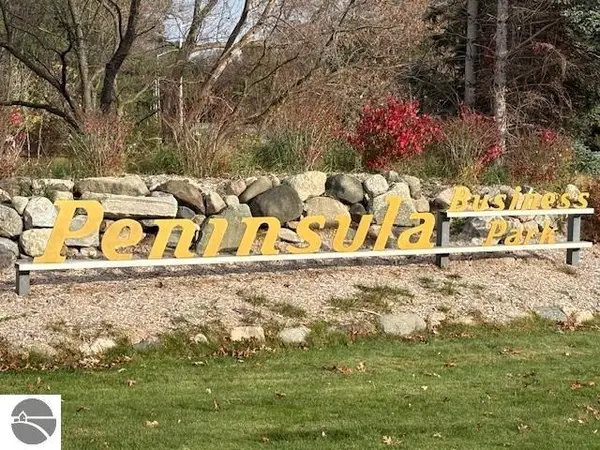 $275,000Active2.98 Acres
3414 Parkland Court, Traverse City, MI 49686
MLS# 1952659Listed by: REAL ESTATE ONE-233023 - New
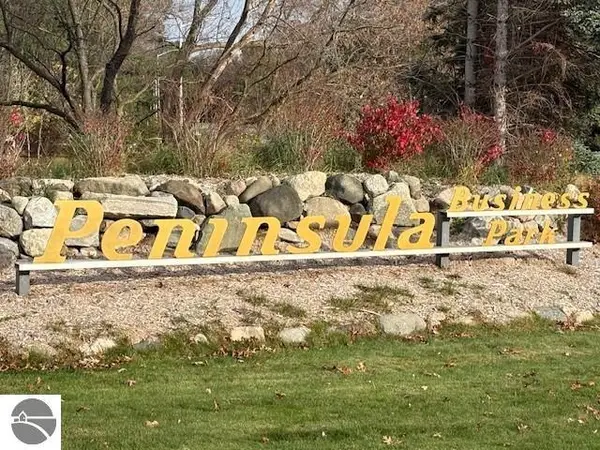 $275,000Active2.85 Acres
3373 Parkland Court, Traverse City, MI 49686
MLS# 1952660Listed by: REAL ESTATE ONE-233023 - New
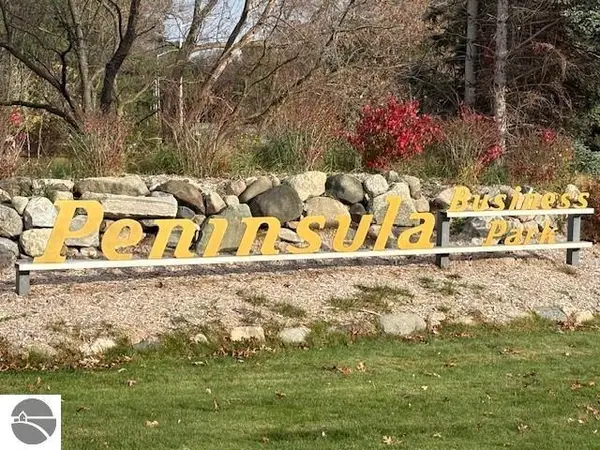 $150,000Active1.48 Acres
Parkland Court, Traverse City, MI 49686
MLS# 1952661Listed by: REAL ESTATE ONE-233023


Protect your home and budget from life's surprises with an Assurant Home Warranty, backed by a partner that supports you through every step of homeownership. Explore Plans.
© 2023 - 2026 ERA Franchise Systems LLC. All rights reserved. ERA Franchise Systems LLC fully supports the principles of the Fair Housing Act and the Equal Opportunity Act. ERA, ERA Real Estate powered, and their respective logos are registered service marks of ERA Franchise Systems LLC. Each office is independently owned and operated.