
715 Third, Traverse City, MI 49684
Local realty services provided by:ERA Prime Real Estate Group
Upcoming open houses
- Sun, Oct 2511:00 am - 01:00 pm
Listed by: jade a mason
Office: exp realty
MLS#:78080074718
Source:MI_REALCOMP
Price summary
- Price:$375,000
- Price per sq. ft.:$270.95
About this home
Welcome to 715 Third Street in Traverse Citys beloved Slabtown neighborhood. Walk or bike to West Grand Traverse Bay and discover the rest of downtown Traverse City. A rare chance to own in one of Traverse Citys most walkable and sought-after neighborhoods.
Contact an agent
Home facts
- Year built:1880
- Subdivision & Development:NONE
- Listing ID #:78080074718
- Added:2 day(s) ago
- Updated:October 24, 2026 at 05:02 PM
Rooms and interior
- Bedrooms:2
- Total bathrooms:3
- Full bathrooms:1
- Half bathrooms:2
- Rooms Total:6
- Basement Description:Block, Walk-Out Access
- Living area:1,384 sq. ft.
Heating and cooling
- Heating:Forced Air, Natural Gas
Structure and exterior
- Year built:1880
- Building area:1,384 sq. ft.
- Lot area:0.13 Acres
- Construction Materials:Wood Siding
- Exterior Features:Deck
- Foundation Description:Block
Utilities
- Water:Public
- Sewer:Shared Septic
Finances and disclosures
- Price:$375,000
- Price per sq. ft.:$270.95
Features and amenities
- Appliances:Dryer, Oven, Range, Refrigerator, Washer
- Amenities:Walk-in Closets

New listings near 715 Third
 $249,900Active1 beds 1 baths604 sq. ft.
630-410 Garfield AVE, TraverseCity, MI 49686
MLS# 78080073857Listed by: KELLER WILLIAMS NORTHERN MICHIGAN $597,500Active3 beds 4 baths2,443 sq. ft.
10461 Waterford ST, TraverseCity, MI 49684
MLS# 78080074156Listed by: REO-TCRANDOLPH-233022- New
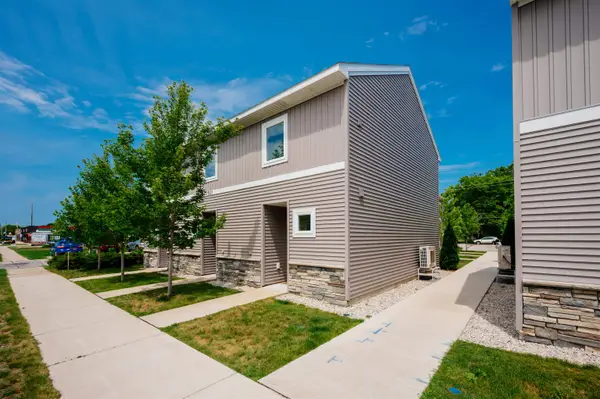 $269,900Active1 beds 1 baths752 sq. ft.
1141 E Eighth, TraverseCity, MI 49686
MLS# 78080074762Listed by: REO-TCFRONT-233021 - New
 $650,000Active-- beds -- baths1,540 sq. ft.
318-320 Seventh ST, TraverseCity, MI 49684
MLS# 78080074659Listed by: OLTERSDORF REALTY, LLC - Open Sat, 12 to 1pmNew
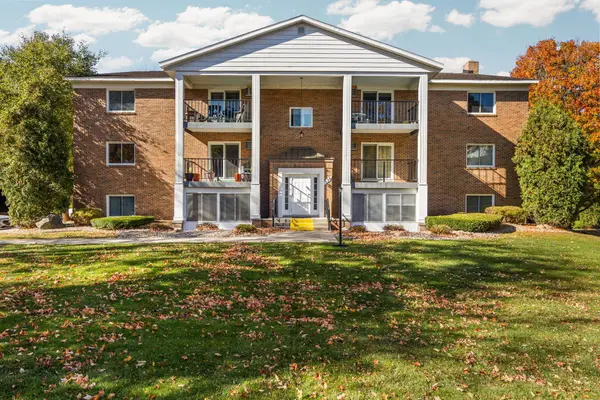 $249,000Active2 beds 2 baths925 sq. ft.
530 Georgetown DR, TraverseCity, MI 49684
MLS# 78080074748Listed by: REMAX BAYSHORE - UNION ST TC 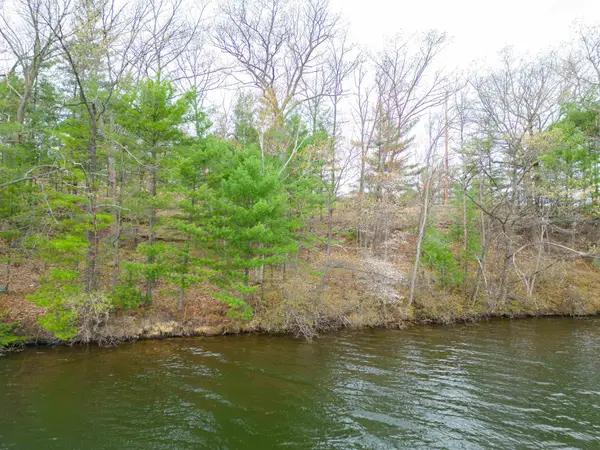 $449,000Active0.23 Acres
1557 Edgewater, TraverseCity, MI 49684
MLS# 78080069969Listed by: COLDWELL BANKER SCHMIDT TRAVERSE CITY- New
 $520,000Active2 beds 2 baths904 sq. ft.
118 Gillis, TraverseCity, MI 49684
MLS# 78080074485Listed by: CENTURY 21 NORTHLAND - Open Sat, 1 to 3pmNew
 $425,000Active3 beds 2 baths1,680 sq. ft.
324 Fairlane, TraverseCity, MI 49684
MLS# 78080074511Listed by: THE MITTEN REAL ESTATE GROUP - New
 $685,000Active4 beds 2 baths1,552 sq. ft.
220 W Tenth ST, TraverseCity, MI 49684
MLS# 78080074524Listed by: REMAX BAYSHORE - UNION ST TC


Protect your home and budget from life's surprises with an Assurant Home Warranty, backed by a partner that supports you through every step of homeownership. Explore Plans.
© 2023 - 2026 ERA Franchise Systems LLC. All rights reserved. ERA Franchise Systems LLC fully supports the principles of the Fair Housing Act and the Equal Opportunity Act. ERA, ERA Real Estate powered, and their respective logos are registered service marks of ERA Franchise Systems LLC. Each office is independently owned and operated.