
828 E Eighth Street, Traverse City, MI 49686
Local realty services provided by:ERA Greater North Properties
828 E Eighth Street,Traverse City, MI 49686
$445,000
- 3 Beds
- 1 Baths
- 1,290 sq. ft.
- Single family
- Active
Office: reo-tcrandolph-233022
MLS#:1951319
Source:MI_NGLRMLS
Price summary
- Price:$445,000
- Price per sq. ft.:$344.96
About this home
In the heart of downtown Traverse City, this charming 3-bedroom, 1-bath home is filled with character, flexibility and unmistakable pride of ownership. Set on a spacious corner lot, the outdoor living is just as inviting as inside, with a lovely patio, two side yards, plenty of green space, a storage shed and a 1.5-car garage. Inside, the main floor offers a sun-filled bedroom and beautifully renovated full bath, along with an updated eat-in kitchen featuring abundant cabinetry and an oversized pantry/closet ready to handle everything from kitchen essentials to coats and gear. Generous main-floor living spaces give you the freedom to make this home work for you—living room, dining room, office, den or flex space—the choice is yours! Upstairs, two welcoming bedrooms are tucked off a central hall with an impressive amount of storage. Newer windows pair beautifully with original doors, blending modern convenience with the character of an established downtown home. Additional updates include a newer roof and fully insulated basement. And the location? Hard to beat! Just off the TART Trail and moments from the library, Boardman Lake Loop, restaurants, shopping and everything downtown Traverse City has to offer. Bike, walk or roll out your front door and enjoy the best of the city right at your fingertips. A versatile home, great outdoor space and an unbeatable downtown location—don't miss this one!...
Contact an agent
Home facts
- Year built:1891
- Subdivision & Development:OAK HEIGHTS ADD
- Listing ID #:1951319
- Updated:November 19, 2026 at 04:20 PM
Rooms and interior
- Bedrooms:3
- Total bathrooms:1
- Full bathrooms:1
- Kitchen Description:Pantry
- Living area:1,290 sq. ft.
Heating and cooling
- Heating:Forced Air
Structure and exterior
- Year built:1891
- Building area:1,290 sq. ft.
- Lot area:0.13 Acres
- Lot Features:Level
- Architectural Style:Colonial
- Foundation Description:Block, Stone
Finances and disclosures
- Price:$445,000
- Price per sq. ft.:$344.96
Parking
- Garage:Yes
- Garage spaces:1
New listings near 828 E Eighth Street
- New
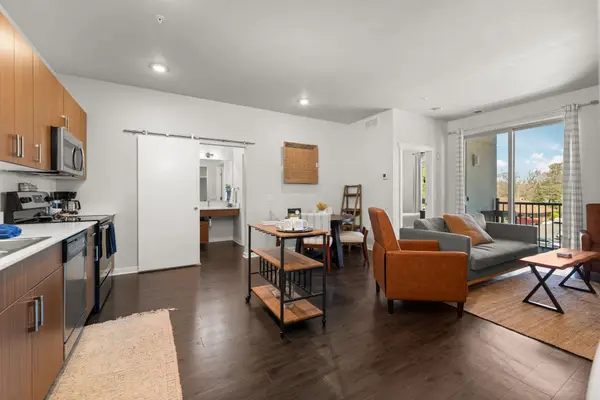 $319,000Active2 beds 2 baths897 sq. ft.
630-306 S Garfield, TraverseCity, MI 49686
MLS# 78080075445Listed by: REMAX BAYSHORE - UNION ST TC
- New
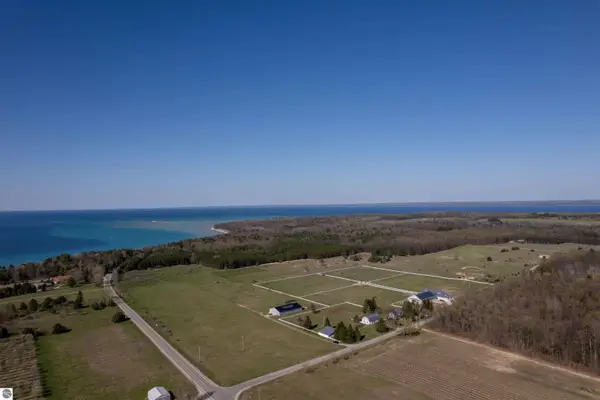 $1,300,000Active28.98 Acres
19777/19801 Eagle Rise Road, Traverse City, MI 49686
MLS# 1952694Listed by: COLDWELL BANKER SCHMIDT TRAVERSE CITY  $625,000Active-- beds -- baths1,540 sq. ft.
318-320 Seventh, TraverseCity, MI 49684
MLS# 78080074659Listed by: OLTERSDORF REALTY, LLC- New
 $1,250,000Active-- beds -- baths926 sq. ft.
1109 S Carver, TraverseCity, MI 49686
MLS# 78080075502Listed by: REO-TCRANDOLPH-233022 - New
 $1,250,000Active-- beds -- baths4,000 sq. ft.
1109 S Carver Street #1,2,4,5, Traverse City, MI 49686
MLS# 1952666Listed by: REO-TCRANDOLPH-233022 - New
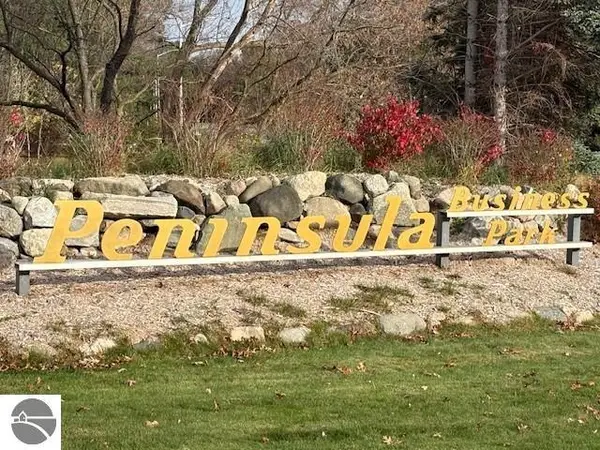 $125,000Active2.14 Acres
Business Park Drive, Traverse City, MI 49686
MLS# 1952657Listed by: REAL ESTATE ONE-233023 - New
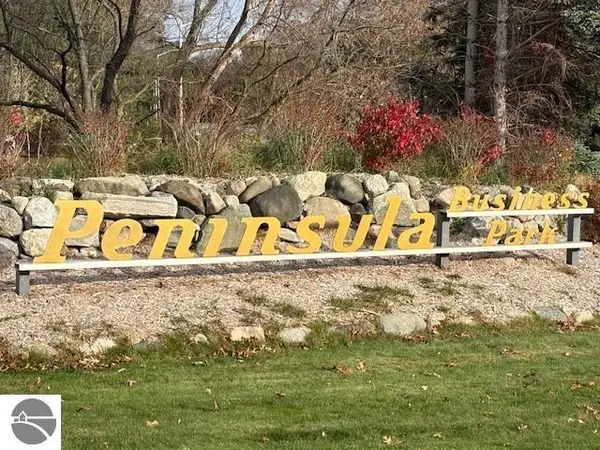 $350,000Active3 Acres
Business Park Drive, Traverse City, MI 49686
MLS# 1952658Listed by: REAL ESTATE ONE-233023 - New
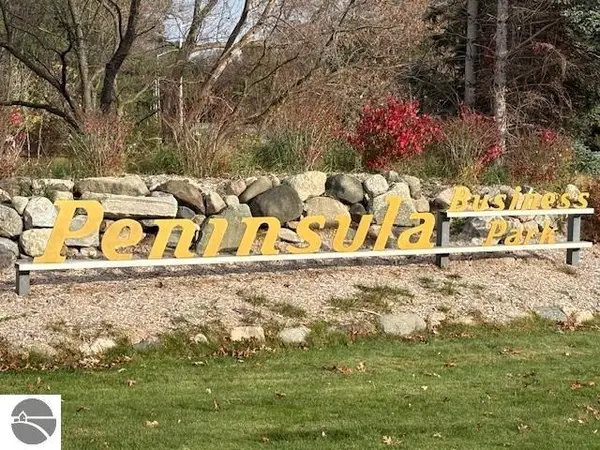 $275,000Active2.98 Acres
3414 Parkland Court, Traverse City, MI 49686
MLS# 1952659Listed by: REAL ESTATE ONE-233023 - New
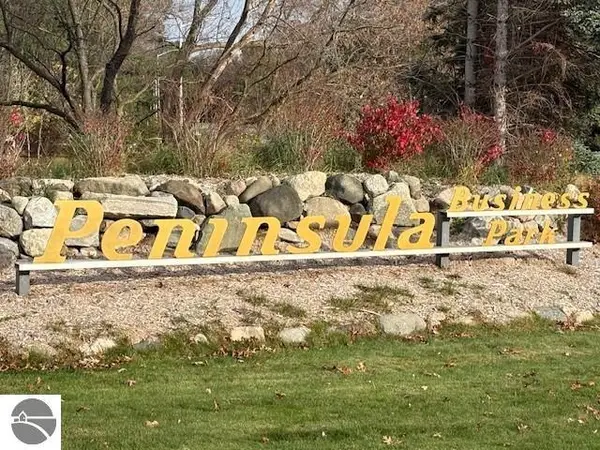 $275,000Active2.85 Acres
3373 Parkland Court, Traverse City, MI 49686
MLS# 1952660Listed by: REAL ESTATE ONE-233023 - New
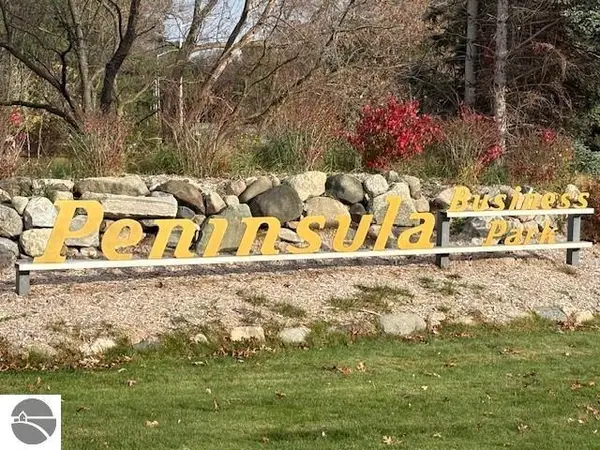 $150,000Active1.48 Acres
Parkland Court, Traverse City, MI 49686
MLS# 1952661Listed by: REAL ESTATE ONE-233023


Protect your home and budget from life's surprises with an Assurant Home Warranty, backed by a partner that supports you through every step of homeownership. Explore Plans.
© 2023 - 2026 ERA Franchise Systems LLC. All rights reserved. ERA Franchise Systems LLC fully supports the principles of the Fair Housing Act and the Equal Opportunity Act. ERA, ERA Real Estate powered, and their respective logos are registered service marks of ERA Franchise Systems LLC. Each office is independently owned and operated.