
887 Washington, Traverse City, MI 49686
Local realty services provided by:ERA Prime Real Estate Group
887 Washington,Traversecity, MI 49686
$699,999
- 3 Beds
- 2 Baths
- 1,632 sq. ft.
- Single family
- Active
Listed by: bridget maguire
Office: coldwell banker schmidt traverse city
MLS#:78080073580
Source:MI_REALCOMP
Price summary
- Price:$699,999
- Price per sq. ft.:$428.92
About this home
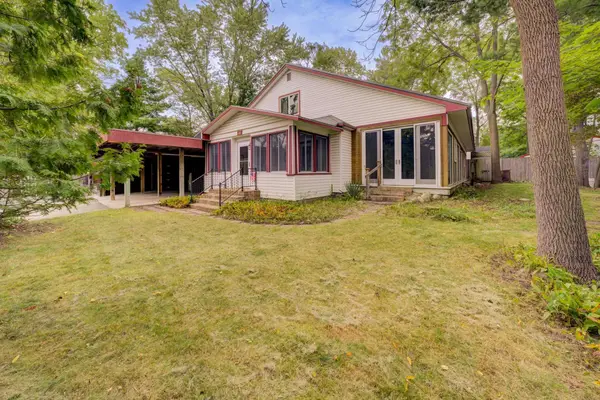
Classic Traverse City charm meets thoughtful, turnkey renovation in this beautifully updated ranch. Renovated in 2024, this 3-bedroom, 2-bath home offers timeless character with modern updates, all just minutes from downtown. The main level features beautiful real hardwood floors, two generous bedrooms, a full bath and a welcoming kitchen with granite countertops, a central island and cozy breakfast nook. The living room features a gas fireplace surrounded by built-in shelving, bringing warmth and a subtle Craftsman touch to the space. The walkout lower level offers exceptional additional living space with a second living area, bedroom, bath, laundry/storage and mudroom connecting directly to the rare two-stall attached garage. Abundant natural light and a finished, comfortable layout make this feel like true living space rather than a typical lower level. Outside, enjoy a spacious backyard, large level driveway and convenient alley access. Walk or bike the sidewalks to parks, restaurants, West Bay public access, coffee shops and downtown Traverse City within minutes. A unique opportunity to enjoy the convenience of city living with the character, updates and amenities that are so hard to find in a downtown neighborhood! Come experience this special home in person and see what makes it such a unique offering....
Contact an agent
Home facts
- Year built:1941
- Subdivision & Development:BLOCK F HANNAH LAY & CO
- Listing ID #:78080073580
- Added:3 day(s) ago
- Updated:September 20, 2026 at 10:36 AM
Rooms and interior
- Bedrooms:3
- Total bathrooms:2
- Full bathrooms:2
- Rooms Total:8
- Kitchen Description:Pantry
- Basement Description:Block, Daylight, Interior Entry, Partially Finished, Walk-Out Access
- Living area:1,632 sq. ft.
Heating and cooling
- Cooling:Central Air
- Heating:Forced Air, Natural Gas
Structure and exterior
- Year built:1941
- Building area:1,632 sq. ft.
- Lot area:0.2 Acres
- Lot Features:Sloped
- Architectural Style:Ranch
- Construction Materials:Vinyl Siding
- Exterior Features:Porch
- Foundation Description:Basement, Block
- Levels:One
Utilities
- Water:Public
- Sewer:Shared Septic
Finances and disclosures
- Price:$699,999
- Price per sq. ft.:$428.92
- Tax amount:$13,943
Features and amenities
- Appliances:Dishwasher, Microwave, Oven, Range, Refrigerator
- Amenities:Pantry
Parking
- Parking description:Attached, Garage, Two Car Garage
- Garage spaces:2

New listings near 887 Washington
- New
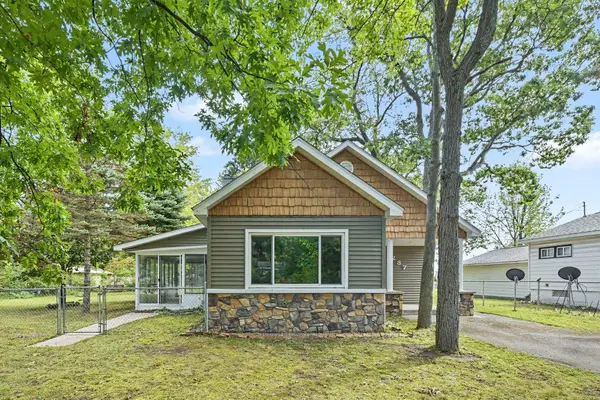 $430,000Active4 beds 3 baths1,600 sq. ft.
1237 Clinch ST, TraverseCity, MI 49686
MLS# 78080073673Listed by: REAL ESTATE ONE GAYLORD - New
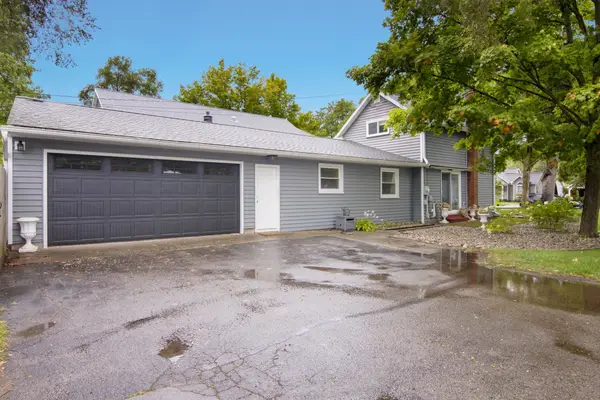 $575,000Active3 beds 2 baths1,737 sq. ft.
201 W Fifteenth, TraverseCity, MI 49684
MLS# 78080073659Listed by: REO-TCRANDOLPH-233022 - New
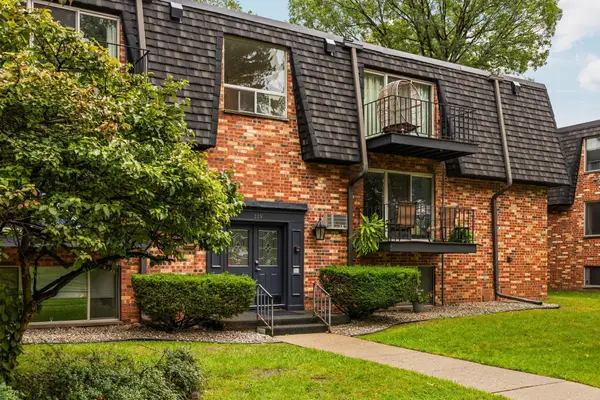 $259,000Active2 beds 1 baths896 sq. ft.
119 Fair ST, TraverseCity, MI 49686
MLS# 78080073662Listed by: REMAX BAYSHORE - UNION ST TC - New
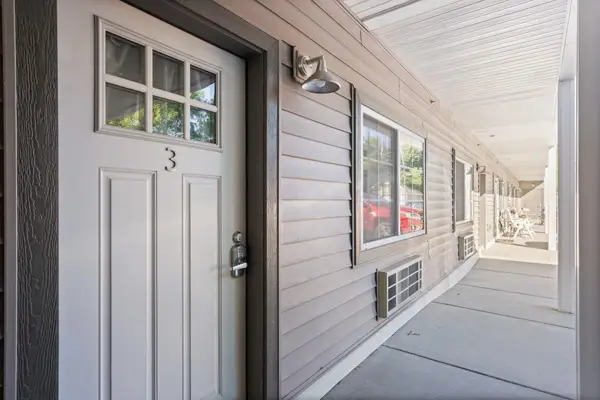 $184,000Active1 beds 1 baths444 sq. ft.
619 E Eighth, TraverseCity, MI 49686
MLS# 78080073654Listed by: REMAX BAYSHORE - WEST SHORE DR TC - New
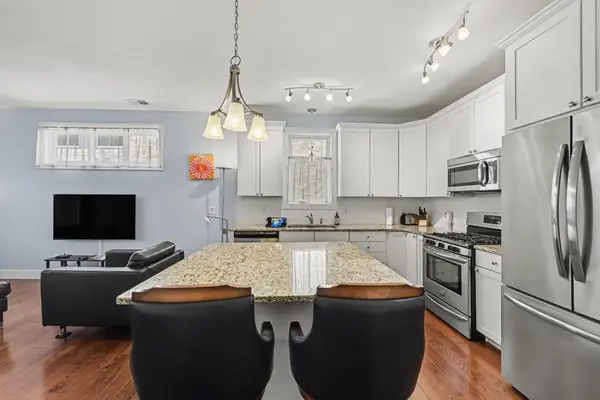 $412,000Active1 beds 2 baths917 sq. ft.
119 E Eighth, TraverseCity, MI 49684
MLS# 78080073634Listed by: STERLING REALTY ALPHA - New
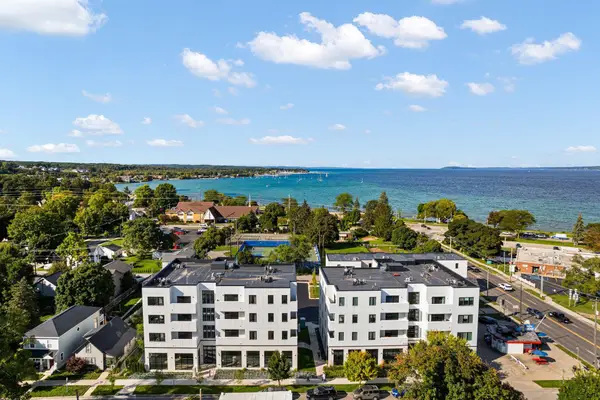 $485,000Active2 beds 2 baths1,095 sq. ft.
714 #308 Randolph, TraverseCity, MI 49684
MLS# 78080073514Listed by: REMAX BAYSHORE - WEST SHORE DR TC - New
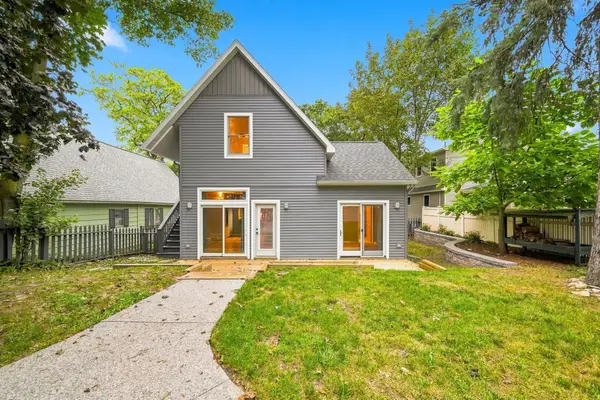 $725,000Active4 beds 3 baths2,030 sq. ft.
429 Monroe, TraverseCity, MI 49684
MLS# 78080073536Listed by: REO-TCRANDOLPH-233022 - New
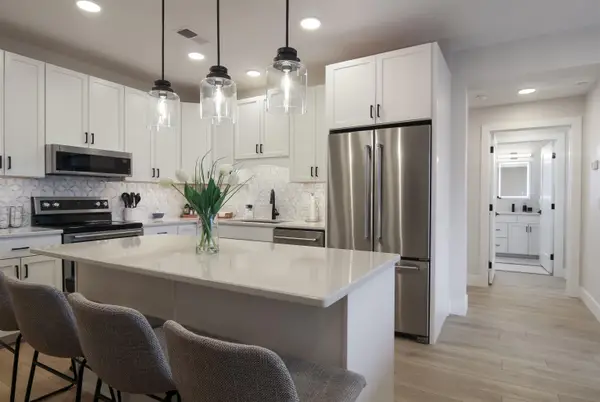 $499,900Active2 beds 2 baths910 sq. ft.
708 Randolph, TraverseCity, MI 49684
MLS# 78080073509Listed by: @PROPERTIES CHRISTIE'S INT'L - New
 $1,250,000Active3 beds 2 baths3,055 sq. ft.
125 S Cedar ST, TraverseCity, MI 49684
MLS# 78080073474Listed by: REO-TCRANDOLPH-233022


Protect your home and budget from life's surprises with an Assurant Home Warranty, backed by a partner that supports you through every step of homeownership. Explore Plans.
© 2023 - 2026 ERA Franchise Systems LLC. All rights reserved. ERA Franchise Systems LLC fully supports the principles of the Fair Housing Act and the Equal Opportunity Act. ERA, ERA Real Estate powered, and their respective logos are registered service marks of ERA Franchise Systems LLC. Each office is independently owned and operated.