
915 Baldwin, Traverse City, MI 49686
Local realty services provided by:ERA Prime Real Estate Group
915 Baldwin,Traversecity, MI 49686
$329,900
- 4 Beds
- 2 Baths
- 1,258 sq. ft.
- Single family
- Active
Listed by: christopher creamer
Office: five star real estate - front st tc
MLS#:78080073451
Source:MI_REALCOMP
Price summary
- Price:$329,900
- Price per sq. ft.:$262.24
About this home
Welcome to this character-filled 4 bedroom 1 ‚ ½ bath home featuring classic archways, hardwood floors, and complemented by new, durable LVP flooring in the kitchen and bedrooms. The main level features two comfortable bedrooms, and full bath with upper floor offering two more bedrooms and half a bath along with a full unfinished basement and updates throughout the home. Out back is a fully fenced backyard for pets and a garden shed for extra storage space. Located 3 blocks from local elementary school, 9 blocks to the scenic TART Trail system, 5 minutes to Bryant Park Beach, and all amenities of downtown. Updates include: All new windows 2020 & 2026, Central AC 2023, Luxury Vinyl plank flooring in bedrooms/kitchen 2024, Seamless gutters 2026, Fenced back yard 2026, Kitchen cabinets painted 2026, Upstairs repainted 2026, Cellular blackout blinds 2025. Seller is Licensed realtor in Michigan.
Contact an agent
Home facts
- Year built:1947
- Subdivision & Development:HANNAH LAY&CO15THADD
- Listing ID #:78080073451
- Added:4 day(s) ago
- Updated:September 16, 2026 at 04:10 AM
Rooms and interior
- Bedrooms:4
- Total bathrooms:2
- Full bathrooms:1
- Half bathrooms:1
- Rooms Total:8
- Kitchen Description:Pantry
- Basement Description:Block
- Living area:1,258 sq. ft.
Heating and cooling
- Cooling:Ceiling Fans
- Heating:Forced Air, Natural Gas
Structure and exterior
- Year built:1947
- Building area:1,258 sq. ft.
- Lot area:0.2 Acres
- Lot Features:Wooded
- Architectural Style:Bungalow
- Construction Materials:Aluminum Siding
- Foundation Description:Block
Utilities
- Water:Public
- Sewer:Shared Septic
Finances and disclosures
- Price:$329,900
- Price per sq. ft.:$262.24
- Tax amount:$2,877
Features and amenities
- Appliances:Dishwasher, Disposal, Dryer, Oven, Range, Refrigerator, Washer
- Amenities:Pantry

New listings near 915 Baldwin
- New
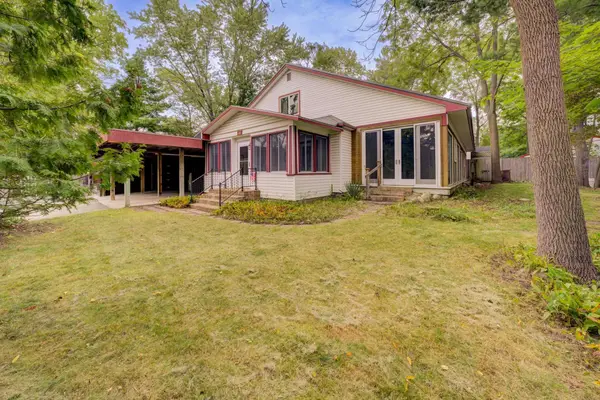 $1,250,000Active3 beds 2 baths3,055 sq. ft.
125 S Cedar ST, TraverseCity, MI 49684
MLS# 78080073474Listed by: REO-TCRANDOLPH-233022  $435,000Active2 beds 2 baths792 sq. ft.
922 E Front ST, TraverseCity, MI 49684
MLS# 78080068283Listed by: REMAX BAYSHORE - UNION ST TC $535,000Active2 beds 3 baths1,180 sq. ft.
100 Hope ST, TraverseCity, MI 49684
MLS# 78080069061Listed by: REMAX BAYSHORE - UNION ST TC- New
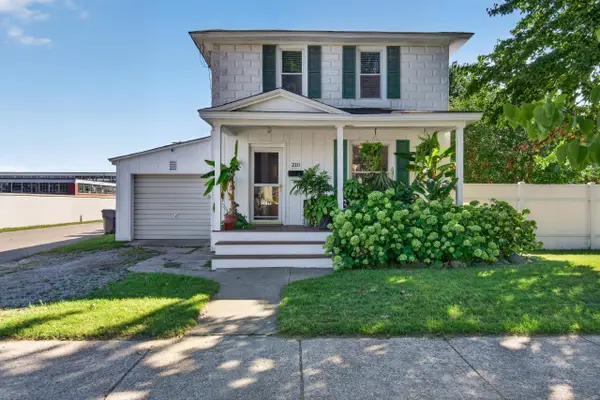 $399,900Active2 beds 2 baths1,072 sq. ft.
210 E Twelfth ST, TraverseCity, MI 49684
MLS# 78080073469Listed by: REO-TCRANDOLPH-233022 - New
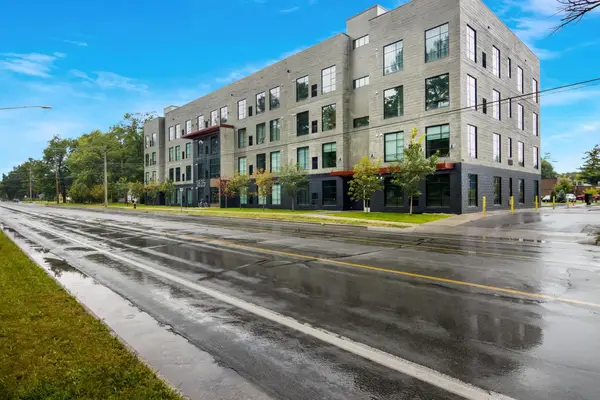 $283,000Active1 beds 1 baths650 sq. ft.
1825 E Eighth, TraverseCity, MI 49686
MLS# 78080073443Listed by: COLDWELL BANKER SCHMIDT-S.BAY - New
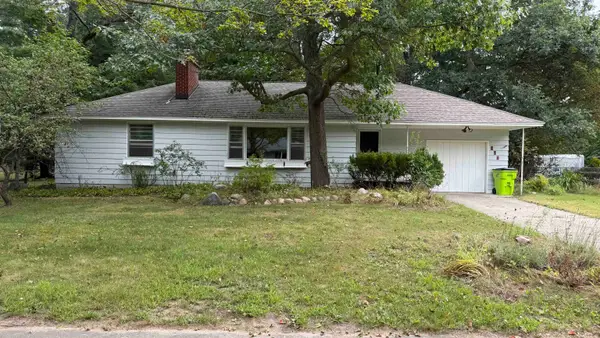 $275,000Active3 beds 2 baths1,656 sq. ft.
627 Belmont, TraverseCity, MI 49686
MLS# 78080073437Listed by: REMAX BAYSHORE - UNION ST TC - New
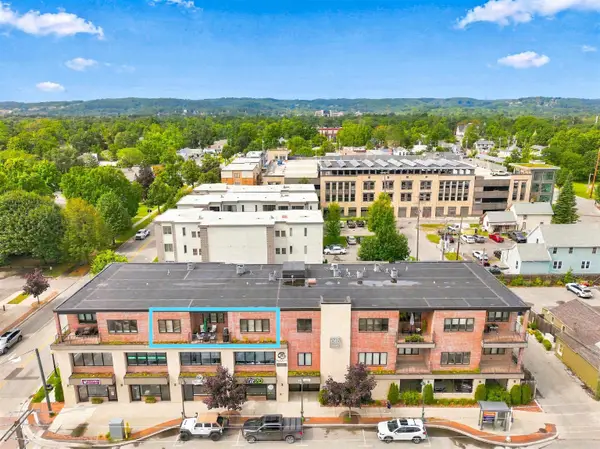 $689,000Active2 beds 2 baths1,421 sq. ft.
444 Cass, TraverseCity, MI 49684
MLS# 78080073426Listed by: @PROPERTIES CHRISTIE'S INT'L - New
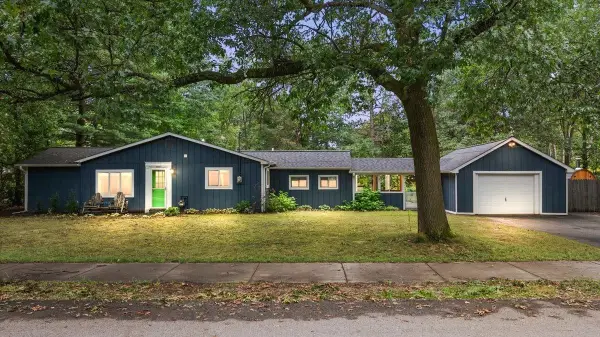 $349,000Active3 beds 2 baths1,323 sq. ft.
740 Fern, TraverseCity, MI 49686
MLS# 78080073401Listed by: REMAX BAYSHORE - WEST SHORE DR TC - New
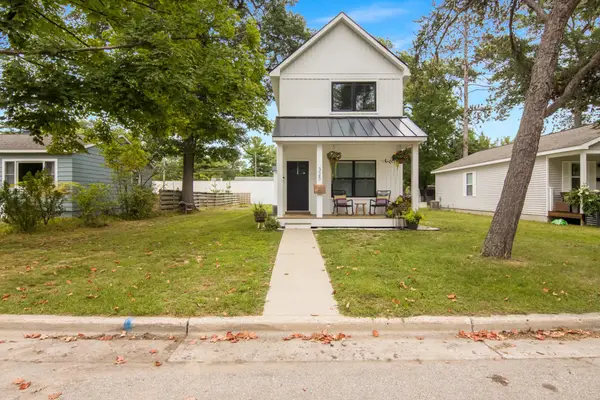 $575,000Active2 beds 3 baths1,440 sq. ft.
325 Hamilton ST, TraverseCity, MI 49686
MLS# 78080073410Listed by: REO-TCRANDOLPH-233022


Protect your home and budget from life's surprises with an Assurant Home Warranty, backed by a partner that supports you through every step of homeownership. Explore Plans.
© 2023 - 2026 ERA Franchise Systems LLC. All rights reserved. ERA Franchise Systems LLC fully supports the principles of the Fair Housing Act and the Equal Opportunity Act. ERA, ERA Real Estate powered, and their respective logos are registered service marks of ERA Franchise Systems LLC. Each office is independently owned and operated.