
9754 E Harbor Hills Drive, Traverse City, MI 49684
Local realty services provided by:ERA Greater North Properties
9754 E Harbor Hills Drive,Traverse City, MI 49684
$520,000
- 3 Beds
- 2 Baths
- 1,980 sq. ft.
- Single family
- Pending
Office: century 21 northland
MLS#:1946209
Source:MI_NGLRMLS
Price summary
- Price:$520,000
- Price per sq. ft.:$262.63
About this home
Bargain Priced- Extremely Rare Home with Panoramic views of West Grand Traverse Bay! This is your Opportunity. Custom Built 1983 Home with Brick siding and a Brand New Roof in Nov. 2025. Just Minutes from Downtown, Parks and Beaches. Main Level features views from Dining and Living rooms as well as the Master bedroom. Walk out to the deck for the morning sunrise. Large back yard. Spacious Bedrooms, M/F laundry and guest bath. Large Kitchen with Island & custom built ins. Full Basement with egress windows ready to be finished. Both levels have a Fireplace. This Home is a rare opportunity ready for you.
Contact an agent
Home facts
- Year built:1983
- Subdivision & Development:Harbor Hills West
- Listing ID #:1946209
- Updated:November 19, 2026 at 09:02 AM
Rooms and interior
- Bedrooms:3
- Total bathrooms:2
- Full bathrooms:1
- Half bathrooms:1
- Living area:1,980 sq. ft.
Heating and cooling
- Cooling:Electric
- Heating:Baseboard
Structure and exterior
- Year built:1983
- Building area:1,980 sq. ft.
- Lot area:0.46 Acres
- Lot Features:Corner Lot
- Foundation Description:Block
Finances and disclosures
- Price:$520,000
- Price per sq. ft.:$262.63
Parking
- Garage:Yes
- Garage spaces:2
New listings near 9754 E Harbor Hills Drive
- New
 $125,000Active2.14 Acres
Business Park Drive, Traverse City, MI 49686
MLS# 1952657Listed by: REAL ESTATE ONE-233023 - New
 $350,000Active3 Acres
Business Park Drive, Traverse City, MI 49686
MLS# 1952658Listed by: REAL ESTATE ONE-233023 - New
 $275,000Active2.85 Acres
3373 Parkland Court, Traverse City, MI 49686
MLS# 1952660Listed by: REAL ESTATE ONE-233023 - New
 $150,000Active1.48 Acres
Parkland Court, Traverse City, MI 49686
MLS# 1952661Listed by: REAL ESTATE ONE-233023 - New
 $148,000Active1.44 Acres
Parkland Court, Traverse City, MI 49686
MLS# 1952662Listed by: REAL ESTATE ONE-233023 - New
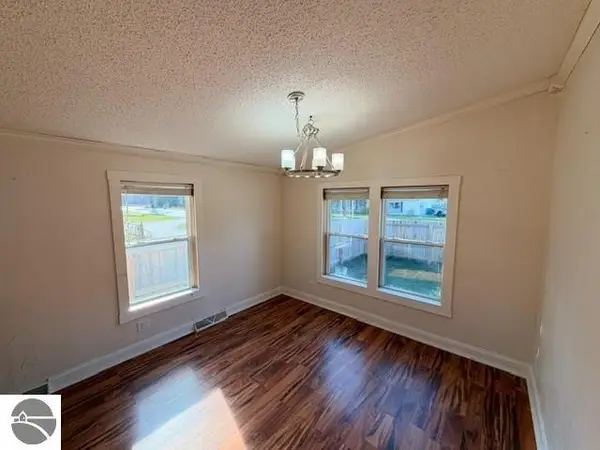 $209,000Active3 beds 2 baths1,152 sq. ft.
3750 Four Mile Road, Traverse City, MI 49686
MLS# 1952651Listed by: SCHAUB TEAM PREMIER REALTY - New
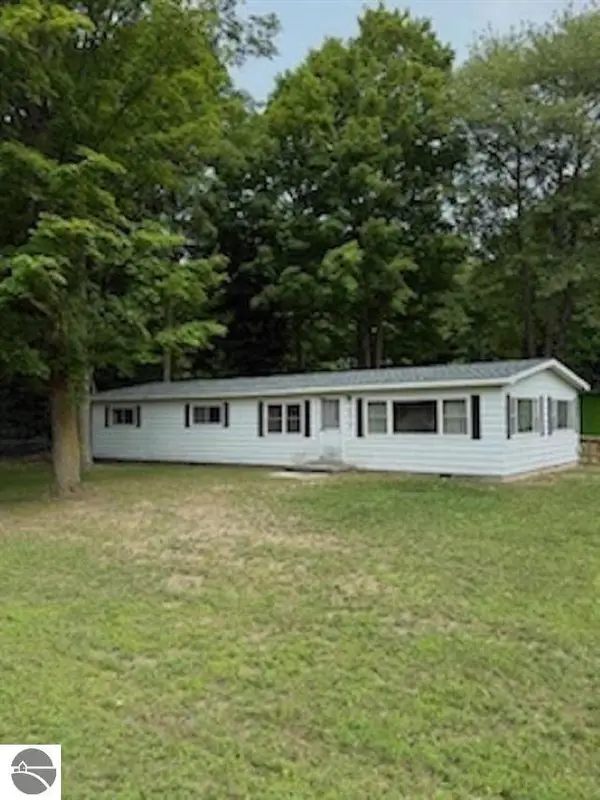 $185,000Active3 beds 2 baths1,440 sq. ft.
2839 W Ironwood, Traverse City, MI 49685
MLS# 1952645Listed by: COLDWELL BANKER SCHMIDT TRAVERSE CITY  $375,000Pending3.93 Acres
Business Park Drive, Traverse City, MI 49686
MLS# 1952644Listed by: REAL ESTATE ONE-233023- New
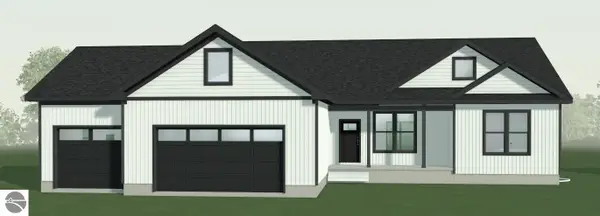 $633,000Active3 beds 2 baths1,648 sq. ft.
6794 Wayfarer Lane, Traverse City, MI 49685
MLS# 1952637Listed by: ROCK CREEK REALTY - Open Sat, 10am to 2pmNew
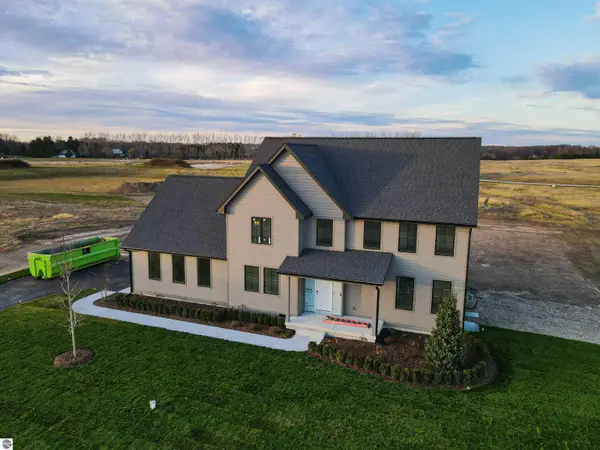 $995,000Active4 beds 4 baths3,337 sq. ft.
1255 Victoria Farms Drive, Traverse City, MI 49696
MLS# 1952640Listed by: @PROPERTIES CHRISTIE'S INT'L


Protect your home and budget from life's surprises with an Assurant Home Warranty, backed by a partner that supports you through every step of homeownership. Explore Plans.
© 2023 - 2026 ERA Franchise Systems LLC. All rights reserved. ERA Franchise Systems LLC fully supports the principles of the Fair Housing Act and the Equal Opportunity Act. ERA, ERA Real Estate powered, and their respective logos are registered service marks of ERA Franchise Systems LLC. Each office is independently owned and operated.