
23348 Redman Court, Trenton, MI 48183
Local realty services provided by:ERA Reardon Realty
23348 Redman Court,Trenton, MI 48183
$188,000
- 2 Beds
- 2 Baths
- 1,108 sq. ft.
- Condominium
- Active
Listed by: haresh talreja
Office: key realty one llc.
MLS#:26055196
Source:MI_MICHRIC
Price summary
- Price:$188,000
- Price per sq. ft.:$169.68
- Monthly HOA dues:$150
About this home
Move-In Ready Condo in Trenton! Updated 2BR, Attached Garage & Private Deck! Updated. Convenient. Low-Maintenance Living! Welcome to this charming 2-bedroom, 1.5-bath condo tucked away on a quiet cul-de-sac in a well-maintained Trenton community. Featuring stylish updates, a private entrance, an attached garage, and a private deck, this home offers the comfort and convenience you've been looking for! Step inside to a bright, inviting living space that flows into the dining area and functional kitchen, complete with ample cabinetry and brand-new stainless steel microwave and dishwasher. Step outside to your freshly painted private deck—a special feature in this community and the perfect spot for morning coffee, outdoor dining, or unwinding at the end of the day. Recent updates: Fresh interior paint for a clean, refreshed look, Newew laminate flooring on the main level, Newer carpet upstairs, Updated full bathroom, Brand-new stainless steel microwave and dishwasher, Freshly painted private deck. The HOA covers exterior maintenance, landscaping, and snow removal, giving you more time to enjoy life and less time worrying about outdoor chores. Excellent location! Enjoy convenient access to shopping, restaurants, parks, schools, and major expressways while coming home to a peaceful cul-de-sac setting. Whether you're a first-time buyer, downsizing, or looking for a low-maintenance home, this updated Trenton condo is an opportunity worth exploring. Don't miss out—schedule your private showing today! All measurements and data are approximate. Property and appliances are being sold in as-is....
Contact an agent
Home facts
- Year built:1998
- Subdivision & Development:West Grove Condo
- Listing ID #:26055196
- Added:4 day(s) ago
- Updated:October 20, 2026 at 03:39 PM
Rooms and interior
- Bedrooms:2
- Total bathrooms:2
- Full bathrooms:1
- Half bathrooms:1
- Rooms Total:7
- Kitchen Description:Dishwasher, Microwave, Range, Refrigerator
- Basement:Yes
- Basement Description:Slab
- Living area:1,108 sq. ft.
Heating and cooling
- Heating:Forced Air
- Central air:Yes
Structure and exterior
- Year built:1998
- Building area:1,108 sq. ft.
- Lot Features:Cul-De-Sac
- Construction Materials:Brick, Vinyl Siding
Schools
- High school:Woodhaven High School
- Middle school:Patrick Henry Middle School
- Elementary school:Erving Elementary School
Utilities
- Water:Public
Finances and disclosures
- Price:$188,000
- Price per sq. ft.:$169.68
- Tax amount:$2,214 (2025)
Features and amenities
- Laundry features:Washer
Parking
- Garage:Yes
- Garage spaces:1
New listings near 23348 Redman Court
- New
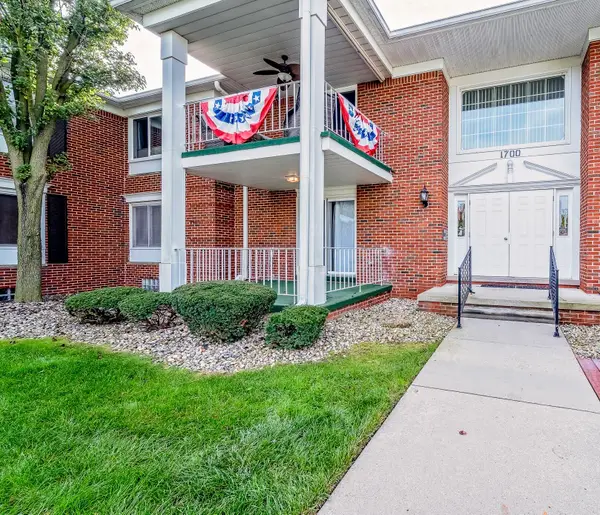 $149,900Active2 beds 2 baths1,030 sq. ft.
1700 Monticello Street #3, Trenton, MI 48183
MLS# 26055338Listed by: GRAPEVINE REALESTATE GROUP LLC - New
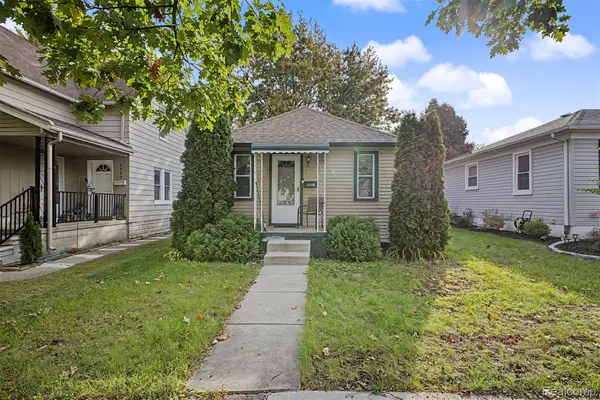 $129,900Active1 beds 1 baths760 sq. ft.
2951 5th ST, Trenton, MI 48183
MLS# 20261082312Listed by: PARK AVENUE REALTY INC
- New
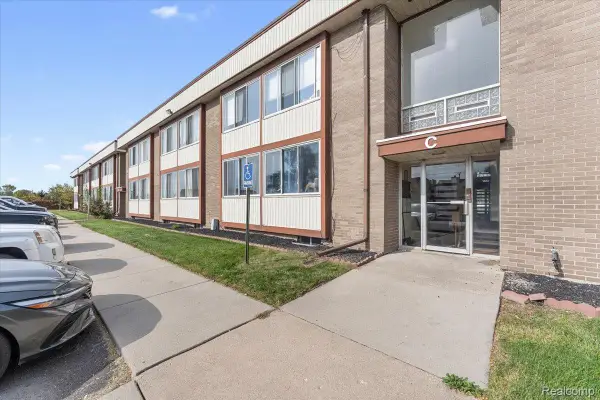 $70,000Active2 beds 1 baths807 sq. ft.
3911 Fort ST, Trenton, MI 48183
MLS# 20261082479Listed by: MBA REALTY - New
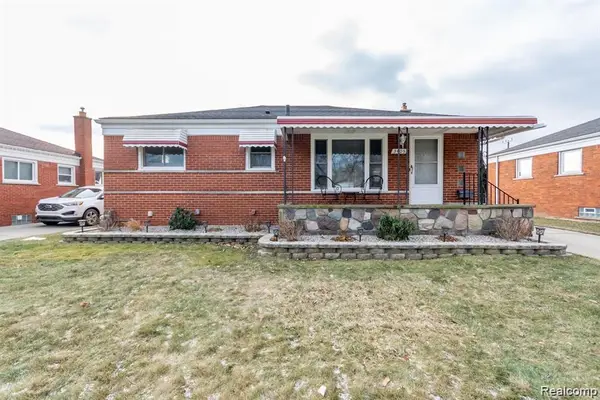 $249,000Active3 beds 2 baths1,914 sq. ft.
3405 S Lynn CT, Trenton, MI 48183
MLS# 20261082540Listed by: GATEWAY BROKERAGE 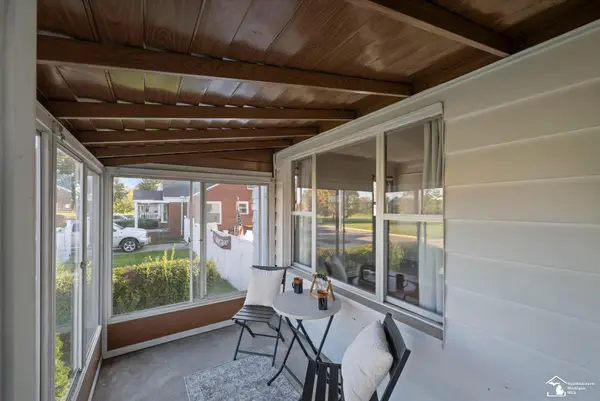 $230,000Active3 beds 1 baths1,202 sq. ft.
2846 William R ST, Trenton, MI 48183
MLS# 57050224227Listed by: THE DANBERRY COMPANY - TEMPERANCE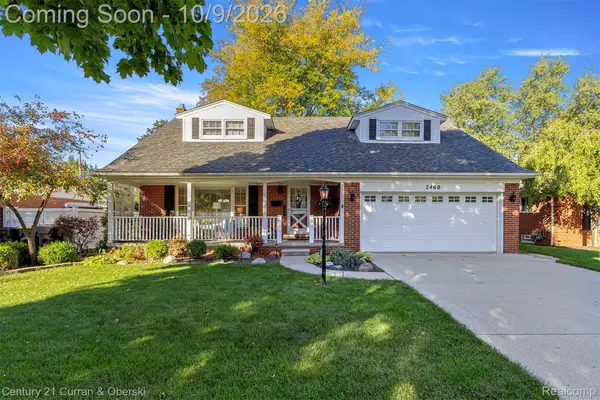 $350,000Active4 beds 3 baths2,456 sq. ft.
2460 Cambridge Street, Trenton, MI 48183
MLS# 20261080809Listed by: CENTURY 21 CURRAN & OBERSKI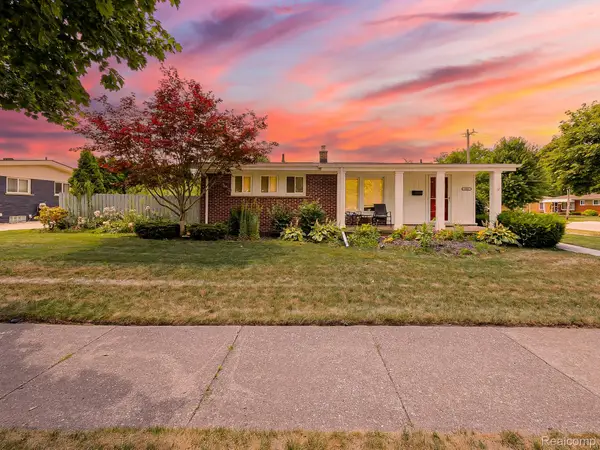 $275,000Active3 beds 2 baths2,068 sq. ft.
2681 Emeline Street, Trenton, MI 48183
MLS# 20261080752Listed by: EXP Z REAL ESTATE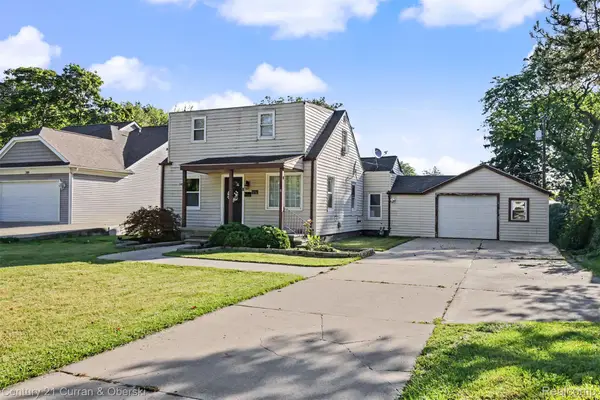 $229,999Active3 beds 2 baths1,032 sq. ft.
3131 Lafayette Drive, Trenton, MI 48183
MLS# 20261080722Listed by: CENTURY 21 CURRAN & OBERSKI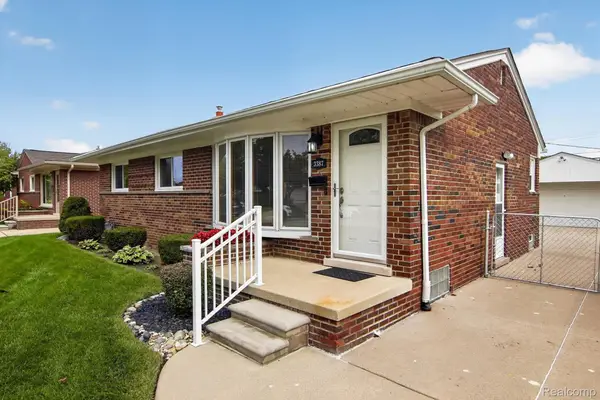 $260,000Pending3 beds 2 baths2,106 sq. ft.
3387 Norwood Drive, Trenton, MI 48183
MLS# 20261080117Listed by: RE/MAX INNOVATION


Protect your home and budget from life's surprises with an Assurant Home Warranty, backed by a partner that supports you through every step of homeownership. Explore Plans.
© 2023 - 2026 ERA Franchise Systems LLC. All rights reserved. ERA Franchise Systems LLC fully supports the principles of the Fair Housing Act and the Equal Opportunity Act. ERA, ERA Real Estate powered, and their respective logos are registered service marks of ERA Franchise Systems LLC. Each office is independently owned and operated.