
2075 Gulliver DR, Troy, MI 48085
Local realty services provided by:ERA Prime Real Estate Group
2075 Gulliver DR,Troy, MI 48085
$349,899
- 4 Beds
- 2 Baths
- 1,981 sq. ft.
- Single family
- Active
Listed by: rami abumheimid, mohamad abumheimid
Office: community choice realty inc
MLS#:20261083549
Source:MI_REALCOMP
Price summary
- Price:$349,899
- Price per sq. ft.:$176.63
About this home
Beautiful move-in ready ranch in the desirable John Arbor subdivision of Troy. This home offers plenty of living space on an extra-LARGE lot with a big private fenced backyard—perfect for outdoor enjoyment. Located in Troy Schools, The Home is situated near multiple LAKES and a GOLF COURSE, close to major roads, shopping, and just 15 minutes from Somerset Mall.
Featuring 4 bedrooms and 2 full baths, according to seller this home includes: newer tile floors (2023), HVAC (2023), hot water tank (2023), shed (2023), roof (2020), and an updated kitchen with granite countertops and a newer backsplash. Freshly painted in 2025, it is move-in ready. A large shed provides extra outdoor storage. THIS HOME HAS BOTH: CENTRAL FORCED AIR HEATING / COOLING & BASEBOARD HEATING for the best of both worlds, perfect for owners with allergies. The ranch floor plan makes this home a fantastic option for anyone prioritizing mobility and ease of access.
Some photos have been virtually staged.
BATVAI.
Don’t miss out!...
Contact an agent
Home facts
- Year built:1956
- Listing ID #:20261083549
- Added:1 day(s) ago
- Updated:October 22, 2026 at 10:31 AM
Rooms and interior
- Bedrooms:4
- Total bathrooms:2
- Full bathrooms:2
- Rooms Total:7
- Living area:1,981 sq. ft.
Heating and cooling
- Cooling:Central Air
- Heating:Forced Air, Natural Gas, Steam
Structure and exterior
- Roof:Asphalt
- Year built:1956
- Building area:1,981 sq. ft.
- Lot area:0.31 Acres
- Lot Features:Water View
- Architectural Style:Ranch
- Construction Materials:Brick, Vinyl Siding
- Exterior Features:Patio, Porch
- Foundation Description:Slab
- Levels:One
Utilities
- Water:Public
- Sewer:Public Sewer
Finances and disclosures
- Price:$349,899
- Price per sq. ft.:$176.63
- Tax amount:$4,735
Parking
- Parking description:Driveway, No Garage

New listings near 2075 Gulliver DR
- New
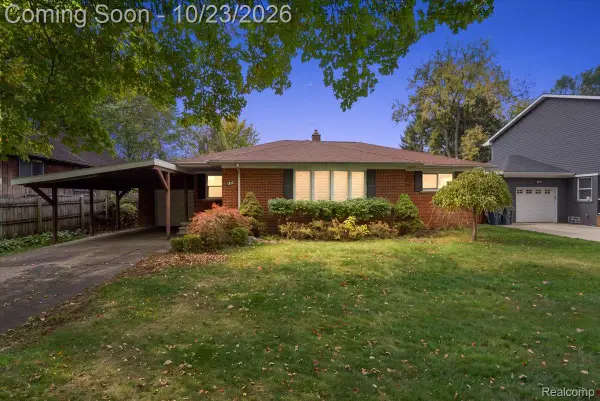 $270,000Active3 beds 1 baths2,132 sq. ft.
1915 Beech Lane DR, Troy, MI 48083
MLS# 20261084793Listed by: KW DOMAIN - New
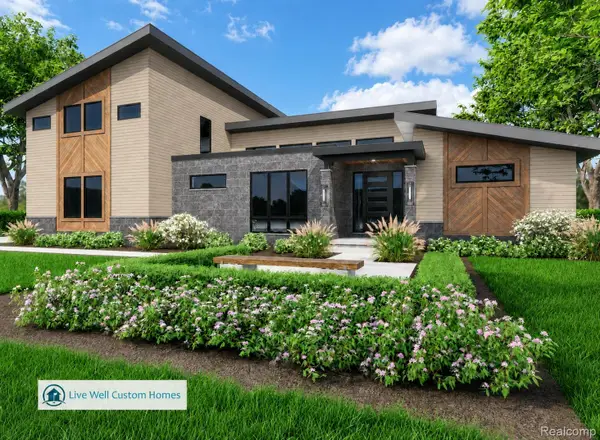 $1,999,900Active4 beds 4 baths3,533 sq. ft.
2926 Hylane DR, Troy, MI 48098
MLS# 20261085451Listed by: CRAIN HOMES - New
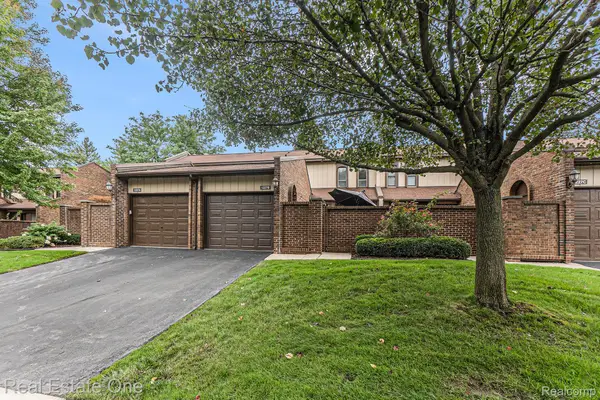 $285,000Active2 beds 3 baths1,800 sq. ft.
1227 KIRTS BLVD # B, Troy, MI 48084
MLS# 20261082296Listed by: REAL ESTATE ONE - New
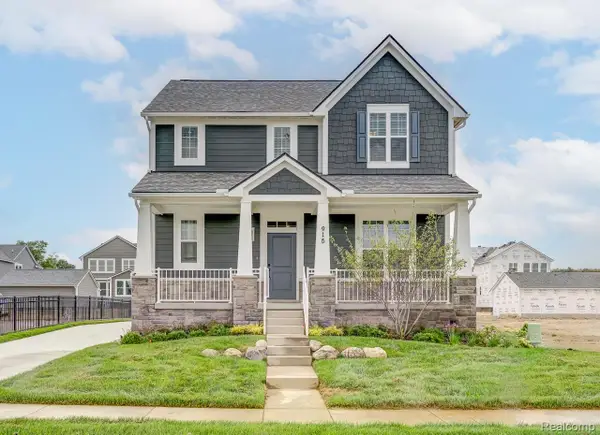 $771,865Active4 beds 3 baths2,455 sq. ft.
790 Schalm Dr, Clawson, MI 48017
MLS# 20261083003Listed by: ROBERTSON BROTHERS COMPANY - New
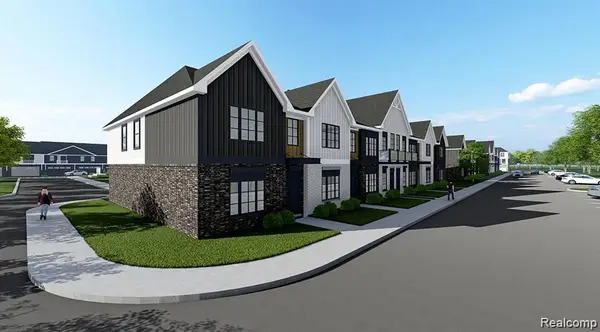 $429,856Active3 beds 3 baths1,520 sq. ft.
1301 Timberlane Dr, Troy, MI 48098
MLS# 20261083110Listed by: A.V.A. REAL ESTATE - New
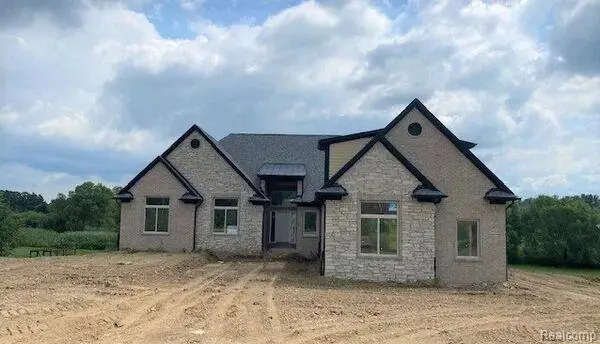 $899,000Active3 beds 3 baths2,420 sq. ft.
6853 John R RD, Troy, MI 48085
MLS# 20261083442Listed by: INSIDE REALTY, LLC - New
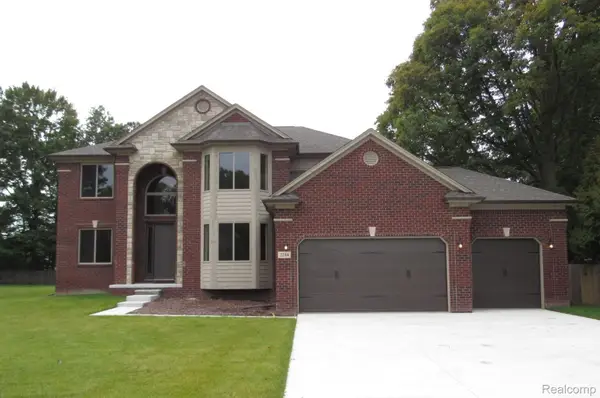 $899,000Active4 beds 5 baths3,000 sq. ft.
6831 John R RD, Troy, MI 48085
MLS# 20261083471Listed by: INSIDE REALTY, LLC - New
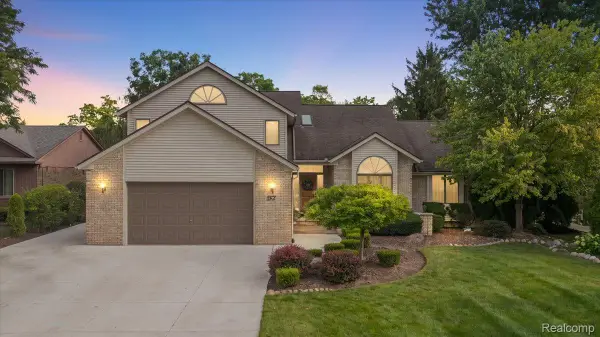 $774,900Active4 beds 5 baths4,944 sq. ft.
57 Streamview DR, Troy, MI 48085
MLS# 20261083589Listed by: DOBI REAL ESTATE - New
 $749,900Active3 beds 3 baths2,500 sq. ft.
21 Paragon, Troy, MI 48098
MLS# 20261083595Listed by: REAL ESTATE ONE-TROY


Protect your home and budget from life's surprises with an Assurant Home Warranty, backed by a partner that supports you through every step of homeownership. Explore Plans.
© 2023 - 2026 ERA Franchise Systems LLC. All rights reserved. ERA Franchise Systems LLC fully supports the principles of the Fair Housing Act and the Equal Opportunity Act. ERA, ERA Real Estate powered, and their respective logos are registered service marks of ERA Franchise Systems LLC. Each office is independently owned and operated.