
2102 Tuscany Drive, Troy, MI 48085
Local realty services provided by:ERA Prime Real Estate Group
2102 Tuscany Drive,Troy, MI 48085
- 3 Beds
- 4 Baths
- - sq. ft.
- Single family
- Sold
Listed by: pamela stout, jennifer a toomajian
Office: real estate one-troy
MLS#:20261052681
Source:MI_REALCOMP
Sorry, we are unable to map this address
Price summary
- Price:
About this home
**FANTASTIC MODERN NORTH FACING BRICK HOME w/GORGEOUS IN-GROUND SALT POOL** Beautifully maintained 3 bedrooms +Den, 3 1/2 baths - Contemporary home located in desirable TROY SCHOOLS w/FIRST FLOOR PRIMARY BEDROOM SUITE. Discover endless enjoyment in this Open Concept home - begin in the foyer opening into a sun-filled two-story Great Room, complete w/stacked Stone Fireplace (2022), updated sliding door walls (2019) w/power shades (2024), plus fresh paint & carpet (2024). The remodeled Kitchen features 42" solid Maple Cabinetry w/soft-close doors/drawers, granite peninsula counter w/seating, SS Appliances and Dining area. Large main floor Office/Den - w/double doorway (currently used as a dining room), plus FF laundry room w/workstation and powder room. Primary Bedroom Suite features double closets, remodeled bathroom w/custom cabinetry and euro shower. TWO UPSTAIRS BEDROOMS, each features their own Ensuite Bathroom (one remodeled) +large walk-in closets and an expansive walkway for privacy. FINISHED BASEMENT complete with home theater area - wired for surround sound, a work-out zone/game room, plus a tucked away daybed area for overflow guests. THE HIGHLIGHT - a BEAUTIFUL GUNITE IN-GROUND POOL w/SPA** Pool completely resurfaced/re-tiled (2021), new sand filter (2021) +new pool heater (2025). A fenced yard drenched in afternoon SUN with and large no maintenance Trex Deck. Don't miss the Super-Clean Garage w/epoxy coated floor, new insulated garage door (2024), and new driveway/walkways (2024). This 'Smart Home' features: Ring doorbell, Wi-Fi thermostat, sprinkler system plus one Echo device with voice control for great room ceiling fans, light, door-wall shades, and garage door opener. The triple pane Pella Replacement Windows are vinyl clad/wood w/built-in blinds plus a transferable glass warranty with coverage remaining. BLUE RIBBON TROY SCHOOLS and a ** NO HOA ** neighborhood w/sidewalks has fantastic access to highways, parks and entertainment** BATVAI...
Contact an agent
Home facts
- Year built:1987
- Subdivision & Development:SQUARE LAKE PLACE
- Listing ID #:20261052681
- Added:59 day(s) ago
- Updated:September 07, 2026 at 06:55 AM
Rooms and interior
- Bedrooms:3
- Total bathrooms:4
- Full bathrooms:3
- Half bathrooms:1
- Rooms Total:8
- Bathrooms Description:Dual Flush Toilets
- Basement Description:Finished, Full
Heating and cooling
- Cooling:Ceiling Fans, Central Air
- Heating:Forced Air, Natural Gas
Structure and exterior
- Roof:Asphalt
- Year built:1987
- Lot Features:Sprinklers
- Architectural Style:Colonial, Contemporary
- Construction Materials:Brick, Vinyl Siding
- Exterior Features:Covered, Deck, Lighting, Porch
- Foundation Description:Basement, Poured
- Levels:Two
Utilities
- Water:Public
- Sewer:Public Sewer
Finances and disclosures
- Price:
- Tax amount:$5,225
Features and amenities
- Appliances:Dishwasher, Disposal, Dryer, ENERGY STAR Qualified Dryer, ENERGY STAR Qualified Refrigerator, ENERGY STAR Qualified Washer, Free Standing Gas Range, Free Standing Refrigerator, Microwave, Washer
- Laundry features:Gas Dryer Hookup, Washer Hookup
- Amenities:Dual Flush Toilets, High Speed Internet, Programmable Thermostat
- Pool features:In Ground, Outdoor Pool
- Smart home:Yes
Parking
- Parking description:Attached, Direct Access, Electricity In Garage, Garage Door Opener, Garage Faces Front, Two Car Garage
- Garage spaces:2

New listings near 2102 Tuscany Drive
- New
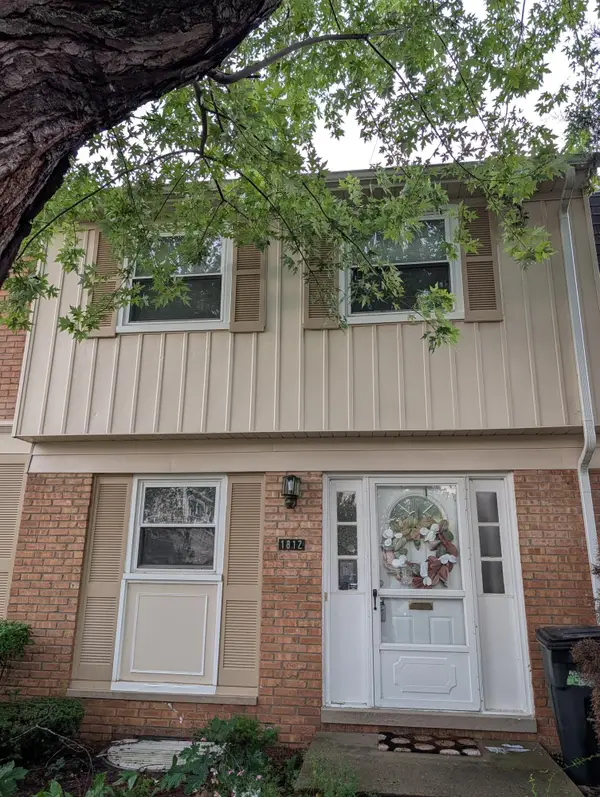 $275,000Active2 beds 2 baths1,417 sq. ft.
1812 Brentwood Drive, Troy, MI 48098
MLS# 26047128Listed by: KELLER WILLIAMS METRO - New
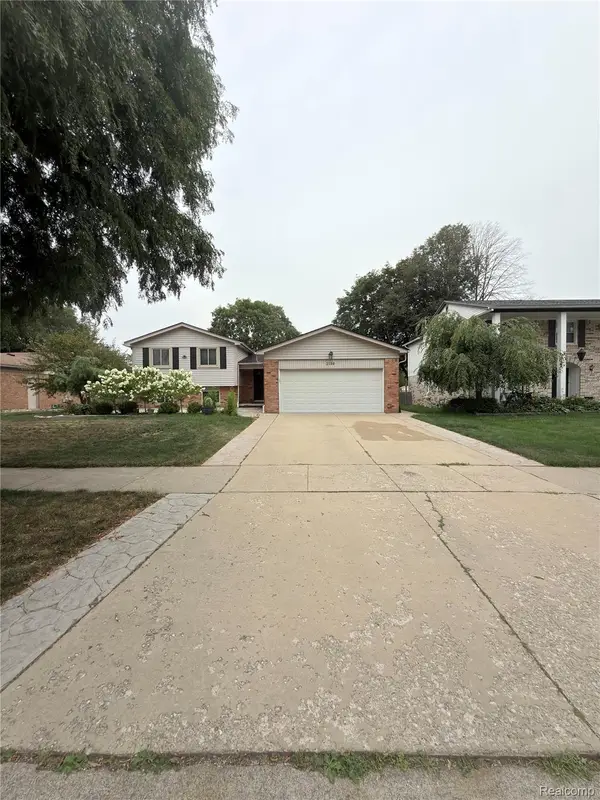 $499,000Active4 beds 3 baths2,608 sq. ft.
2108 Adrienne Drive, Troy, MI 48085
MLS# 20261070493Listed by: SUNFLOWER REALTY LLC - New
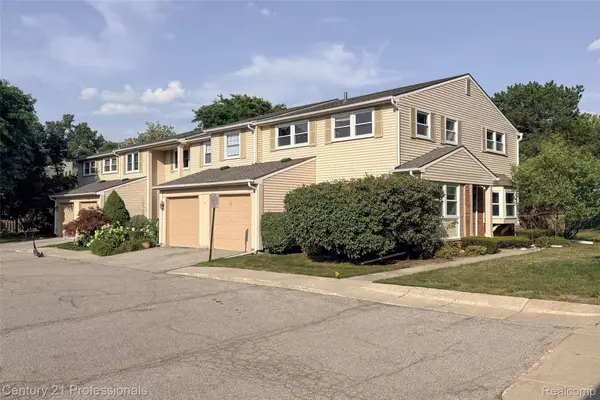 $355,000Active3 beds 3 baths2,192 sq. ft.
1520 Brentwood Drive, Troy, MI 48098
MLS# 20261071131Listed by: CENTURY 21 PROFESSIONALS LIVONIA - New
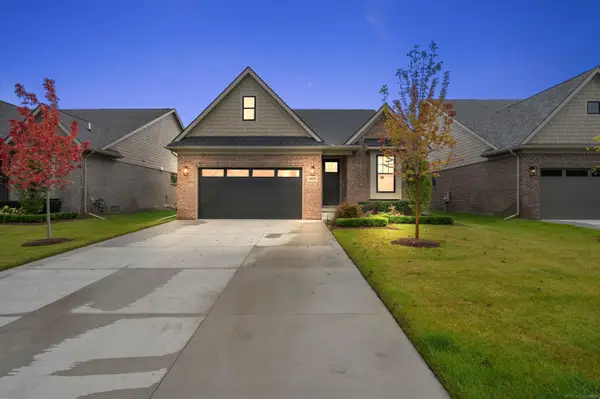 $690,000Active3 beds 2 baths1,850 sq. ft.
5908 Willow Grove DR, Troy, MI 48085
MLS# 58050220743Listed by: VANGUARD REALTY GROUP LLC - New
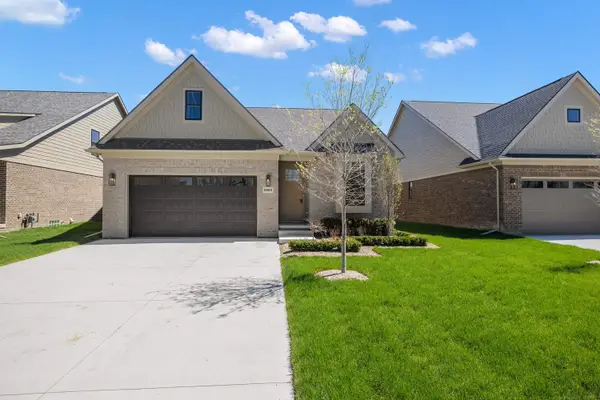 $720,000Active3 beds 3 baths2,100 sq. ft.
5872 Willow Grove DR, Troy, MI 48085
MLS# 58050220749Listed by: VANGUARD REALTY GROUP LLC - New
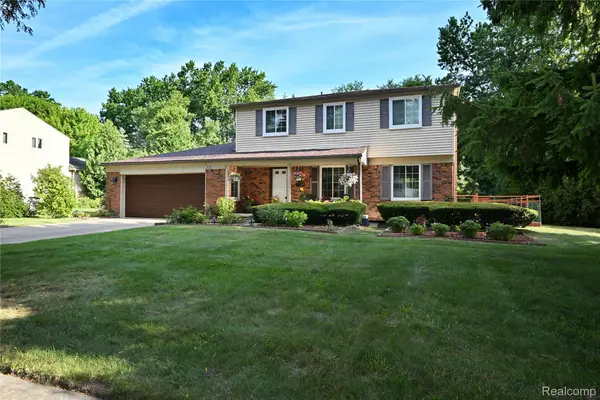 $619,000Active4 beds 3 baths2,350 sq. ft.
2032 Kristin Drive, Troy, MI 48084
MLS# 20261071149Listed by: THE AGENCY HALL & HUNTER - New
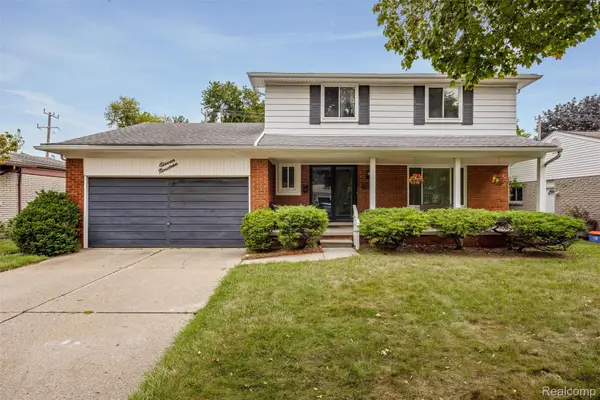 $364,900Active4 beds 2 baths1,792 sq. ft.
1119 Winthrop Drive, Troy, MI 48083
MLS# 20261070628Listed by: KELLER WILLIAMS LAKESIDE - Open Sat, 2 to 4pmNew
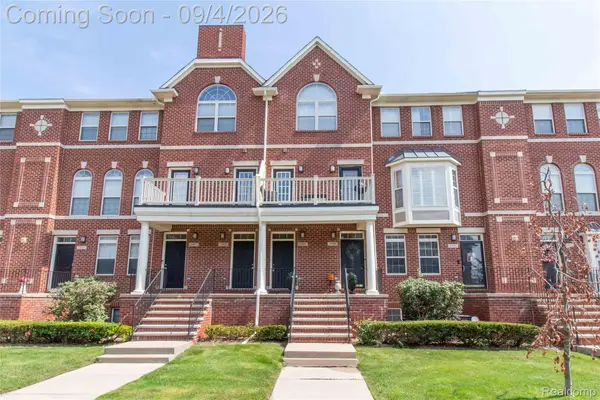 $339,000Active2 beds 3 baths1,867 sq. ft.
1405 Raliegh Place, Troy, MI 48084
MLS# 20261067840Listed by: RE/MAX SHOWCASE HOMES - New
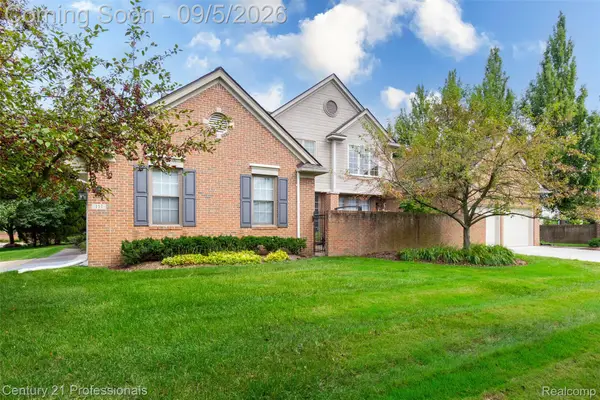 $539,900Active3 beds 3 baths2,388 sq. ft.
111 Charleston Drive, Troy, MI 48098
MLS# 20261070685Listed by: CENTURY 21 PROFESSIONALS TROY - New
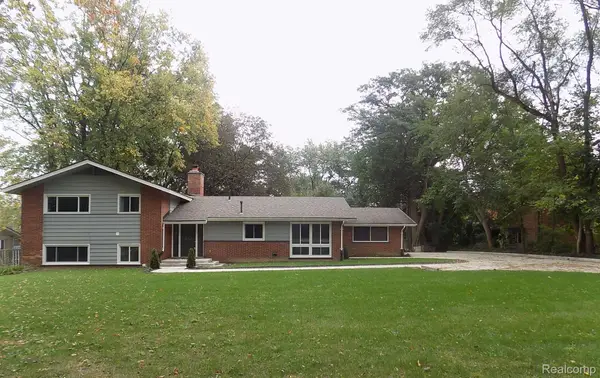 $679,000Active4 beds 4 baths2,796 sq. ft.
3350 Adams Road, Troy, MI 48084
MLS# 20261070802Listed by: 21 UNITED REALTY


Protect your home and budget from life's surprises with an Assurant Home Warranty, backed by a partner that supports you through every step of homeownership. Explore Plans.
© 2023 - 2026 ERA Franchise Systems LLC. All rights reserved. ERA Franchise Systems LLC fully supports the principles of the Fair Housing Act and the Equal Opportunity Act. ERA, ERA Real Estate powered, and their respective logos are registered service marks of ERA Franchise Systems LLC. Each office is independently owned and operated.