
2371 Red Maple Drive, Troy, MI 48098
Local realty services provided by:ERA Prime Real Estate Group
2371 Red Maple Drive,Troy, MI 48098
$750,000
- 4 Beds
- 4 Baths
- 4,720 sq. ft.
- Single family
- Active
Listed by: karen wilson
Office: real estate one-rochester
MLS#:20261068910
Source:MI_REALCOMP
Price summary
- Price:$750,000
- Price per sq. ft.:$158.9
- Monthly HOA dues:$19.17
About this home
Wonderful west Troy center entrance colonial in highly desirable Hills of Charnwood! Ideally located within the sought-after Troy school district including Hamilton Elementary, Smith Middle School and Troy High. Beautiful foyer double glass entry door welcomes you to this meticulously maintained home situated on premium extra deep lot perfect for outdoor activity. Classic well designed floor plan featuring a standout family room with a striking stone fireplace, 3 Anderson triple doorwalls showcase the private backyard views and open to a brand-new expansive deck, sunken hot tub ideal for relaxation, dining and entertaining. Oversized kitchen with abundant cabinetry offers stainless appliances, vented out hood fan, built in cooktop, built in beverage center, double oven, microwave, new refrigerator, generous eating area. Formal dining, living and library provide flexible spaces to suit your needs. Recently remodeled powder room, first floor laundry includes washer and dryer with access to 2.5 car garage with service door. Upper-level bedrooms offer a deluxe master suite with updated bath, walk in closet with window, 3 additional bedrooms and hall bath. Lower-level finished basement with mini kitchen, sink and refrigerator and full bath. Other additions include: New roof in 2025, furnace and air approx. 12 yrs., windows and siding replaced, hardwood floors refinished. Easy access to I-75 and close to world class shopping at the Somerset Collection. A home that is ready to be enjoyed for years to come....
Contact an agent
Home facts
- Year built:1978
- Subdivision & Development:CHARNWOOD HILLS NO 4
- Listing ID #:20261068910
- Added:2 day(s) ago
- Updated:October 05, 2026 at 10:03 AM
Rooms and interior
- Bedrooms:4
- Total bathrooms:4
- Full bathrooms:3
- Half bathrooms:1
- Rooms Total:10
- Basement Description:Finished
- Living area:4,720 sq. ft.
Heating and cooling
- Cooling:Ceiling Fans, Central Air
- Heating:Forced Air, Natural Gas
Structure and exterior
- Roof:Asphalt
- Year built:1978
- Building area:4,720 sq. ft.
- Lot area:0.49 Acres
- Lot Features:Sprinklers
- Architectural Style:Colonial
- Construction Materials:Aluminum Siding, Brick
- Exterior Features:Deck, Lighting, Porch, Spa/Hot-tub
- Foundation Description:Basement, Poured, Sump Pump
- Levels:Two
Utilities
- Water:Public
- Sewer:Public Sewer
Finances and disclosures
- Price:$750,000
- Price per sq. ft.:$158.9
- Tax amount:$7,680
Features and amenities
- Appliances:Bar Fridge, Dishwasher, Disposal, Double Oven, Dryer, Electric Cooktop, Free Standing Refrigerator, Humidifier, Microwave, Stainless Steel Appliances, Vented Exhaust Fan, Washer
- Laundry features:Laundry Room
- Amenities:Entrance Foyer, Wet Bar
Parking
- Parking description:Attached, Direct Access, Driveway, Electricity In Garage, Garage Door Opener, Side Entrance, Two and Half Car Garage
- Garage spaces:2.5

New listings near 2371 Red Maple Drive
- New
 $1,149,900Active4 beds 4 baths3,480 sq. ft.
913 Kimberly Court, Troy, MI 48098
MLS# 20261080249Listed by: MONOPOLY REAL ESTATE, LLC - New
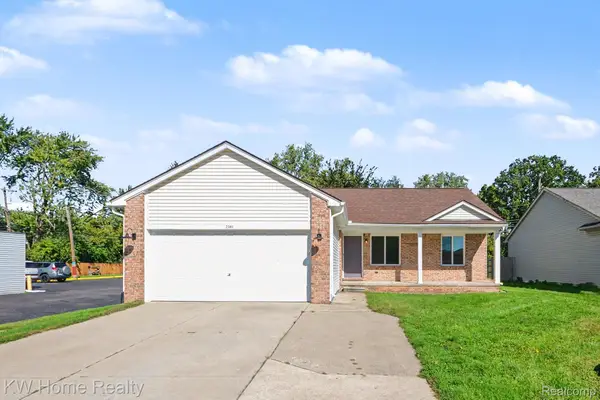 $349,999Active3 beds 2 baths2,320 sq. ft.
2383 E Maple Road, Troy, MI 48083
MLS# 20261080010Listed by: KELLER WILLIAMS HOME - New
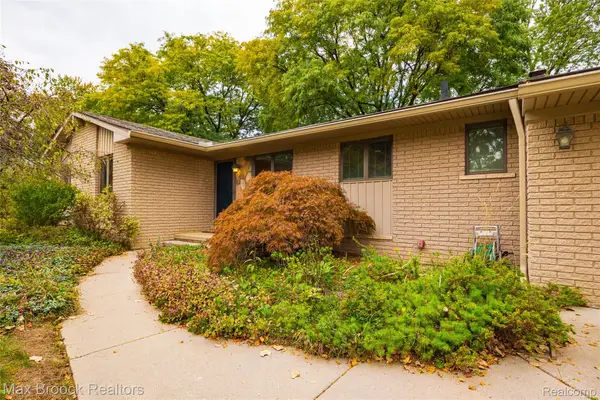 $375,000Active3 beds 2 baths2,299 sq. ft.
304 Paragon Drive, Troy, MI 48098
MLS# 20261080119Listed by: MAX BROOCK, REALTORS-BIRMINGHAM - New
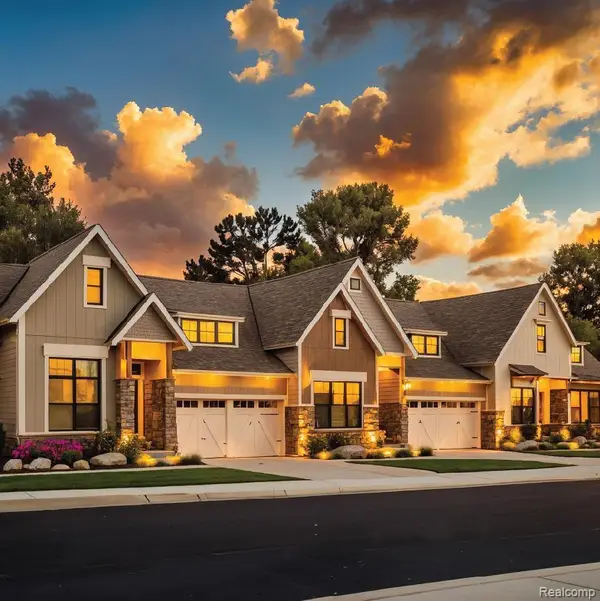 $599,900Active3 beds 3 baths1,875 sq. ft.
2935 Drapers Circle #21, Troy, MI 48085
MLS# 20261079624Listed by: MONDRIAN PROPERTIES R E, LLC - New
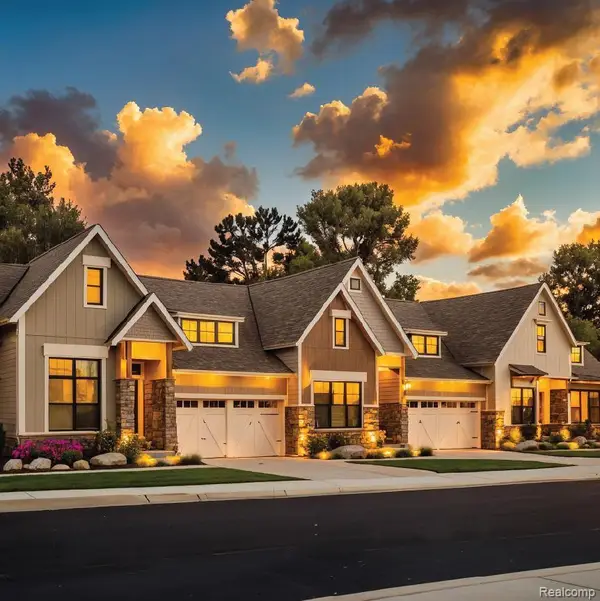 $589,900Active3 beds 3 baths1,975 sq. ft.
2933 Drapers Circle #22, Troy, MI 48085
MLS# 20261079848Listed by: MONDRIAN PROPERTIES R E, LLC - New
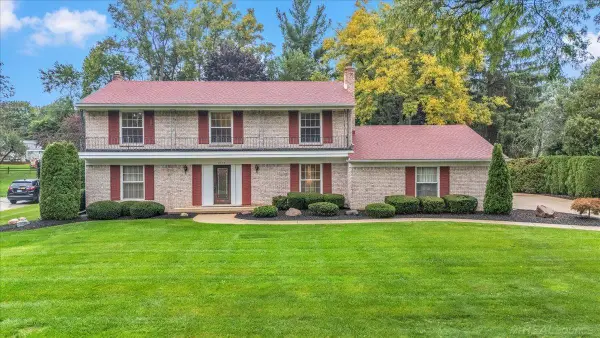 $670,000Active4 beds 3 baths3,198 sq. ft.
2710 Timberwyck Trail DR, Troy, MI 48098
MLS# 58050223769Listed by: CENTURY 21 PROFESSIONALS - New
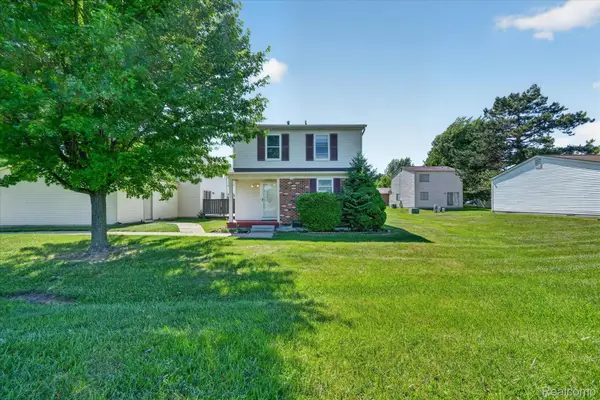 $215,000Active3 beds 2 baths1,240 sq. ft.
2824 Roundtree Drive, Troy, MI 48083
MLS# 20261079626Listed by: COMMUNITY CHOICE REALTY INC - New
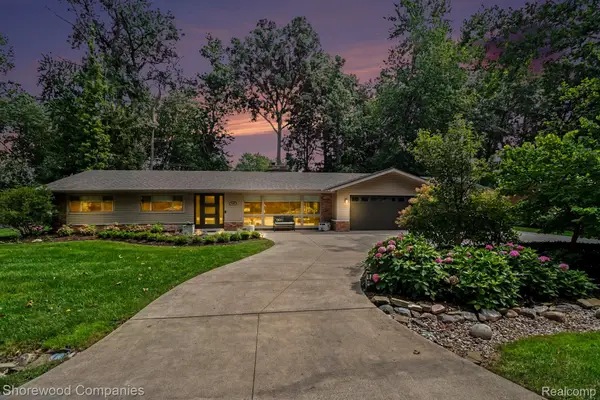 $619,999Active3 beds 3 baths2,137 sq. ft.
3144 Upton Drive, Troy, MI 48084
MLS# 20261079844Listed by: SHOREWOOD COMPANIES - New
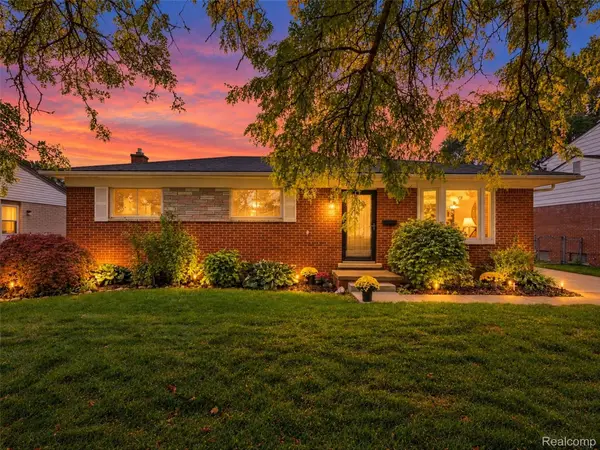 $339,000Active3 beds 2 baths2,075 sq. ft.
2310 Camilla Drive, Troy, MI 48083
MLS# 20261078216Listed by: @PROPERTIES CHRISTIE'S INT'L R E ROCHESTER


Protect your home and budget from life's surprises with an Assurant Home Warranty, backed by a partner that supports you through every step of homeownership. Explore Plans.
© 2023 - 2026 ERA Franchise Systems LLC. All rights reserved. ERA Franchise Systems LLC fully supports the principles of the Fair Housing Act and the Equal Opportunity Act. ERA, ERA Real Estate powered, and their respective logos are registered service marks of ERA Franchise Systems LLC. Each office is independently owned and operated.