
2789 Berkshire DR, Troy, MI 48083
Local realty services provided by:ERA Prime Real Estate Group
2789 Berkshire DR,Troy, MI 48083
$379,700
- 3 Beds
- 3 Baths
- 2,817 sq. ft.
- Single family
- Active
Listed by: maggie shisha
Office: max broock realtors
MLS#:20261087481
Source:MI_REALCOMP
Price summary
- Price:$379,700
- Price per sq. ft.:$134.79
About this home
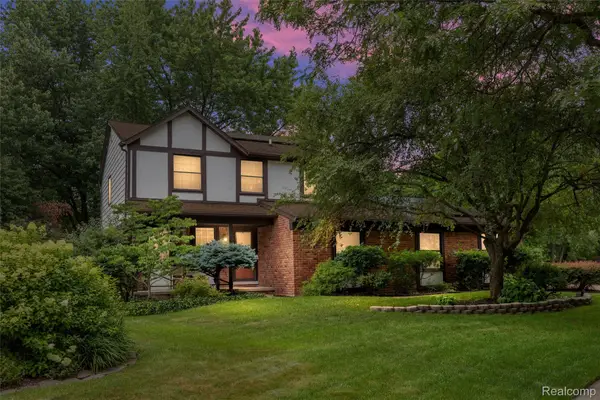
WELCOM TO THIS BEAUTIFUL MOVE-IN READY BRICK RANCH IN TROY, SHARP 3 BEDROOM, 2.5 BATH WITH OPEN FLOOR PLAN. BEAUTIFUL FINISHED BASEMENT IN 2020 WITH LED LIGHTING IN HUGE REC ROOM/ENTERTAINMENT AREA, FULL BATH, BEDROOM AND LAUNDRY ROOM WITH LOTS OF STORAGE. NEWER IN 2014 ARE WINDOWS AND ROOF. 2016 UPDATES ARE FURNACE, WATER HEATER, SUMP PUMP, NEWER DRIVEWAY AND GARAGE DOOR OPENER. ALSO NEW IN 2016: GRANITE COUNTERS IN KITCHEN AND BOTH BATHS...BEAUTIFUL FENCED IN YARD ALSO IN 2016. REFINISHED HARDWOOD FLOORS IN ALL BEDROOMS AND LIVING ROOM. KITCHEN WITH STAINLESS STEEL APPLIANCES AND BEAUTIFUL BACKSPLASH. NATURAL FIREPLACE IN BRIGHT FAMILY ROOM WITH 2 SKYLIGHTS AND DOOR WALL TO COVER BACK-PORCH AND PATIO.CORNER LOT WITH HUGE FENCED IN YARD GREAT LOCATION, CLOSE TO PRIME SHOPPING/RESTAURANTS, MUST-SEE , A WONDERFUL TROY HOME READY TO WELCOM ITS NEW OWNER !
Contact an agent
Home facts
- Year built:1966
- Subdivision & Development:CARLSTON HEIGHTS
- Listing ID #:20261087481
- Added:1 day(s) ago
- Updated:October 29, 2026 at 07:04 PM
Rooms and interior
- Bedrooms:3
- Total bathrooms:3
- Full bathrooms:2
- Half bathrooms:1
- Rooms Total:9
- Basement Description:Finished
- Living area:2,817 sq. ft.
Heating and cooling
- Cooling:Ceiling Fans, Central Air
- Heating:Forced Air, Natural Gas
Structure and exterior
- Year built:1966
- Building area:2,817 sq. ft.
- Lot area:0.22 Acres
- Architectural Style:Ranch
- Construction Materials:Brick
- Foundation Description:Basement, Poured
- Levels:One
Utilities
- Water:Public
- Sewer:Public Sewer
Finances and disclosures
- Price:$379,700
- Price per sq. ft.:$134.79
- Tax amount:$5,612
Features and amenities
- Appliances:Dishwasher, Disposal, Dryer, Free Standing Gas Range, Free Standing Refrigerator, Microwave, Range Hood, Stainless Steel Appliances, Washer
Parking
- Parking description:Attached, Two Car Garage
- Garage spaces:2

New listings near 2789 Berkshire DR
- New
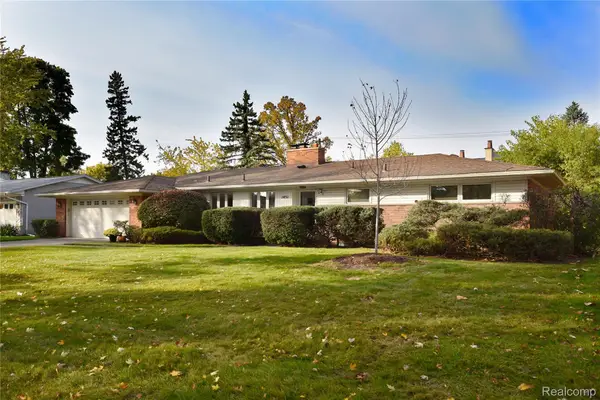 $409,000Active4 beds 3 baths1,795 sq. ft.
1451 Wrenwood DR, Troy, MI 48084
MLS# 20261087194Listed by: THE AGENCY HALL & HUNTER - New
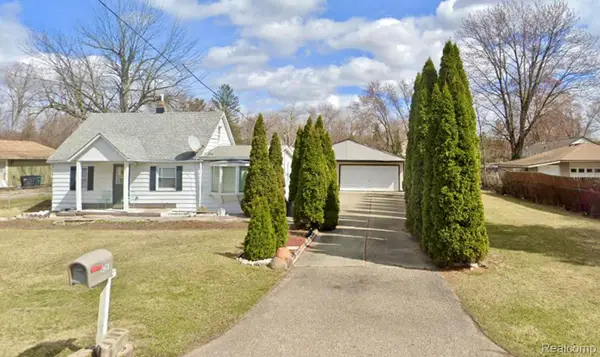 $230,000Active1 beds 1 baths1,144 sq. ft.
1436 Minnesota RD, Troy, MI 48083
MLS# 20261087466Listed by: 3DX REAL ESTATE LLC TROY - New
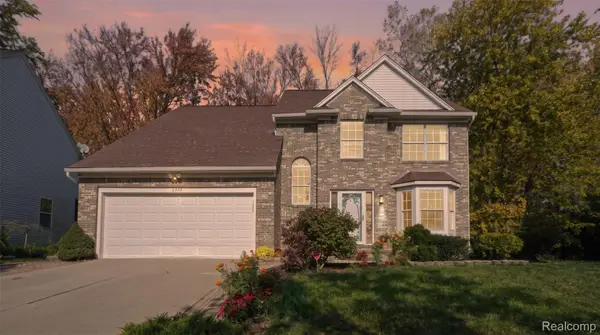 $577,000Active4 beds 3 baths2,765 sq. ft.
2433 Cedar Knoll DR, Troy, MI 48083
MLS# 20261087588Listed by: THE AMERICAN DREAM REALTY LLC - New
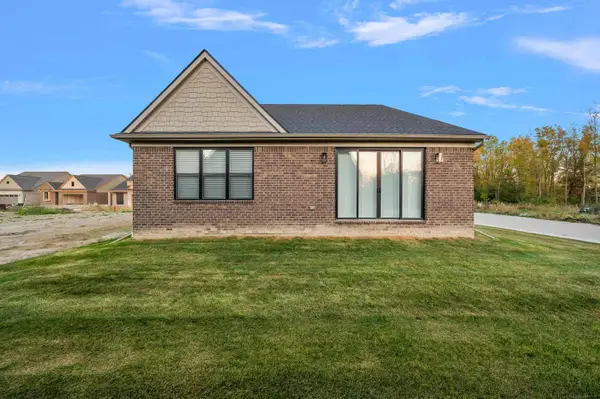 $799,900Active3 beds 2 baths3,708 sq. ft.
5871 Everton CT, Troy, MI 48085
MLS# 58050226231Listed by: VANGUARD REALTY GROUP LLC - New
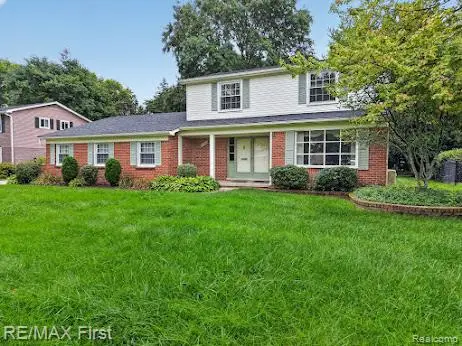 $519,900Active3 beds 3 baths3,480 sq. ft.
3856 Estates DR, Troy, MI 48084
MLS# 20261087485Listed by: RE/MAX FIRST - New
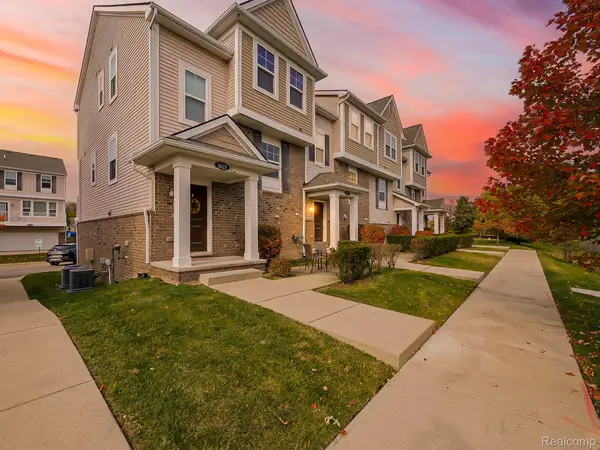 $350,000Active3 beds 3 baths1,541 sq. ft.
4632 Bradley CIR, Troy, MI 48085
MLS# 20261086450Listed by: EXP Z REAL ESTATE - Open Sat, 12 to 2pmNew
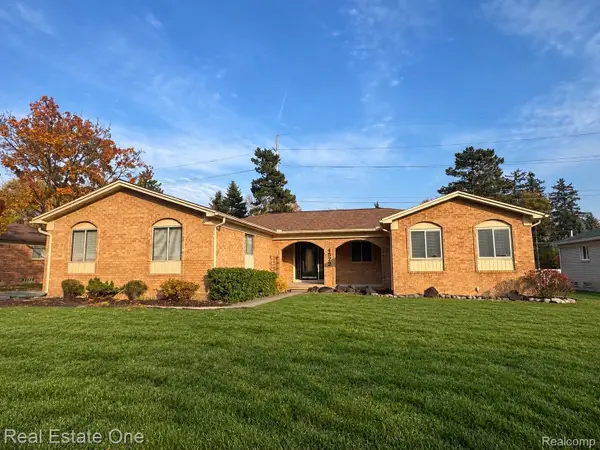 $399,000Active3 beds 3 baths1,964 sq. ft.
4572 Bonniebrook DR, Troy, MI 48098
MLS# 20261087140Listed by: REAL ESTATE ONE-ROCHESTER - Open Fri, 9am to 12pmNew
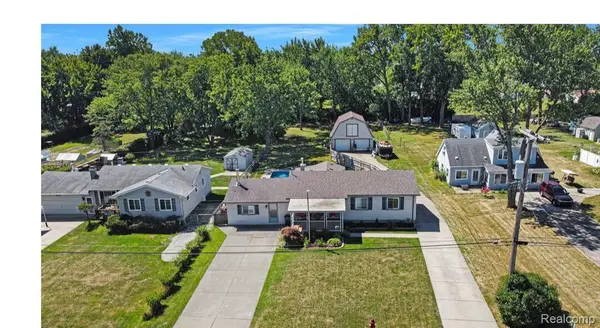 $345,000Active3 beds 2 baths1,584 sq. ft.
2752 Dashwood DR, Troy, MI 48083
MLS# 20261087263Listed by: BEYCOME BROKERAGE REALTY LLC - New
 $599,000Active4 beds 3 baths2,704 sq. ft.
2937 Waterloo DR, Troy, MI 48084
MLS# 20261087295Listed by: KW DOMAIN


Protect your home and budget from life's surprises with an Assurant Home Warranty, backed by a partner that supports you through every step of homeownership. Explore Plans.
© 2023 - 2026 ERA Franchise Systems LLC. All rights reserved. ERA Franchise Systems LLC fully supports the principles of the Fair Housing Act and the Equal Opportunity Act. ERA, ERA Real Estate powered, and their respective logos are registered service marks of ERA Franchise Systems LLC. Each office is independently owned and operated.