
2939 Winter Drive, Troy, MI 48083
Local realty services provided by:ERA Prime Real Estate Group
2939 Winter Drive,Troy, MI 48083
$329,000
- 3 Beds
- 2 Baths
- 1,454 sq. ft.
- Single family
- Pending
Listed by: lian kollin
Office: the agency hall & hunter
MLS#:20261054791
Source:MI_REALCOMP
Price summary
- Price:$329,000
- Price per sq. ft.:$226.27
About this home
Welcome to 2939 Winter Drive in Troy! This contemporary bi-level home offers the perfect blend of comfort and convenience. Featuring 3 bedrooms and 1.5 bathrooms, the bright, open floor plan creates a seamless flow between the kitchen, dining area, and spacious living room, making it ideal for both everyday living and entertaining.
Freshly painted throughout and move-in-ready. Step outside onto the spacious deck overlooking a large, fenced backyard—perfect for relaxing, hosting family and friends, or enjoying outdoor activities.
The versatile lower level includes a half bath and provides additional living space that can be used as a family room, home office, playroom or workout area to fit your lifestyle.
Recent updates include a new dryer (2025), dishwasher and garbage disposal (2024), lower-level flooring (2023), washer (2018), and water heater (2017).
Ideally located in the highly acclaimed Troy School District, this home is just minutes from shopping, dining, Target, Lowe's and coffee shops. Come and check it out....
Contact an agent
Home facts
- Year built:1972
- Subdivision & Development:BEAVER TRAILNO 2
- Listing ID #:20261054791
- Added:76 day(s) ago
- Updated:August 05, 2026 at 02:07 PM
Rooms and interior
- Bedrooms:3
- Total bathrooms:2
- Full bathrooms:1
- Half bathrooms:1
- Rooms Total:7
- Living area:1,454 sq. ft.
Heating and cooling
- Cooling:Central Air
- Heating:Forced Air, Natural Gas
Structure and exterior
- Roof:Asphalt
- Year built:1972
- Building area:1,454 sq. ft.
- Lot area:0.21 Acres
- Architectural Style:Split Level
- Construction Materials:Brick, Vinyl Siding
- Exterior Features:Deck
- Foundation Description:Poured, Slab
- Levels:Bi-Level
Utilities
- Water:Public
- Sewer:Public Sewer
Finances and disclosures
- Price:$329,000
- Price per sq. ft.:$226.27
- Tax amount:$2,324
Features and amenities
- Appliances:Dishwasher, Dryer, Free Standing Electric Range, Free Standing Refrigerator, Microwave, Washer
- Laundry features:Gas Dryer Hookup, Washer Hookup
Parking
- Parking description:Attached, Two Car Garage
- Garage spaces:2

New listings near 2939 Winter Drive
- New
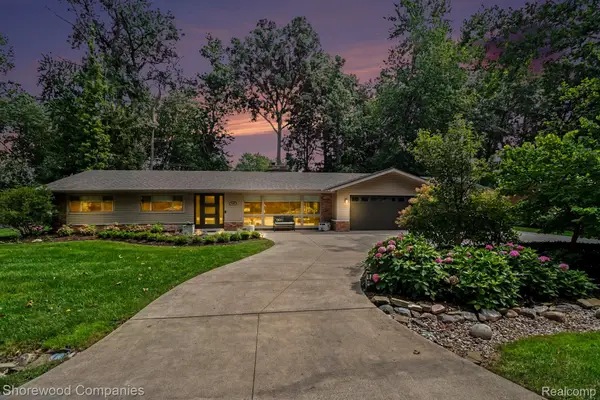 $619,999Active3 beds 3 baths2,137 sq. ft.
3144 Upton Drive, Troy, MI 48084
MLS# 20261079844Listed by: SHOREWOOD COMPANIES - New
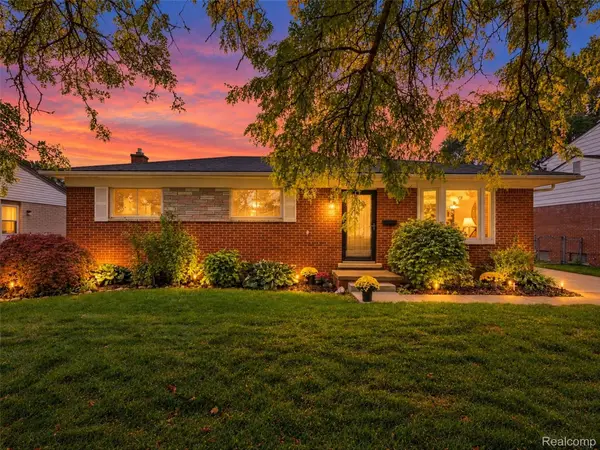 $339,000Active3 beds 2 baths2,075 sq. ft.
2310 Camilla Drive, Troy, MI 48083
MLS# 20261078216Listed by: @PROPERTIES CHRISTIE'S INT'L R E ROCHESTER - New
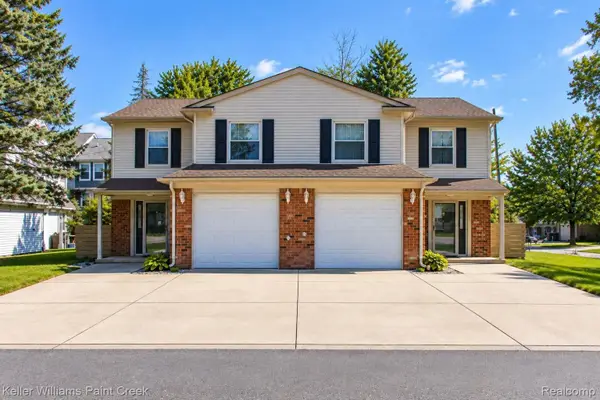 $700,000Active3 beds 3 baths1,475 sq. ft.
5904 Niles Drive, Troy, MI 48098
MLS# 20261079202Listed by: KELLER WILLIAMS PAINT CREEK - New
 $294,900Active2 beds 2 baths1,826 sq. ft.
5288 Breeze Hill Place, Troy, MI 48098
MLS# 20261077415Listed by: THE AGENCY HALL & HUNTER - New
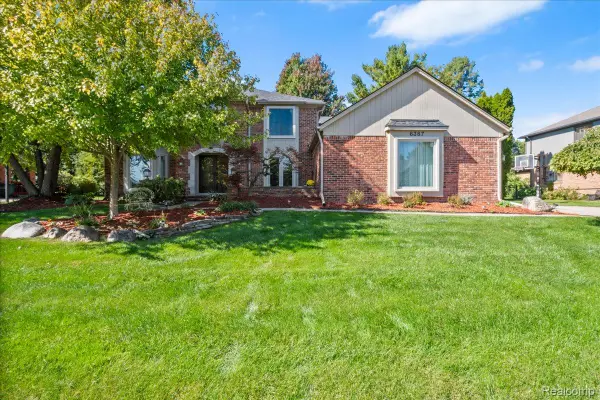 $899,900Active5 beds 4 baths4,999 sq. ft.
6387 Tanglewood Drive, Troy, MI 48098
MLS# 20261079415Listed by: REAL ESTATE ONE-NORTHVILLE - Open Sun, 12:30 to 2:30pmNew
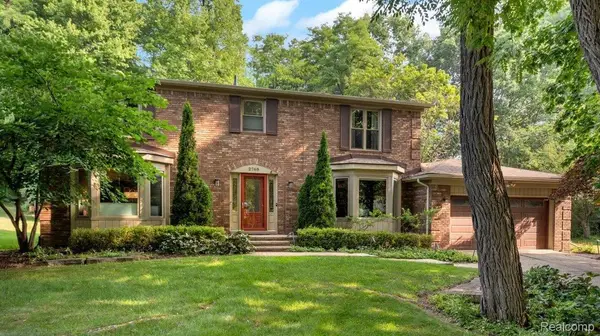 $669,900Active4 beds 3 baths3,559 sq. ft.
2768 Homewood Drive, Troy, MI 48098
MLS# 20261079510Listed by: REAL BROKER, LLC TROY - New
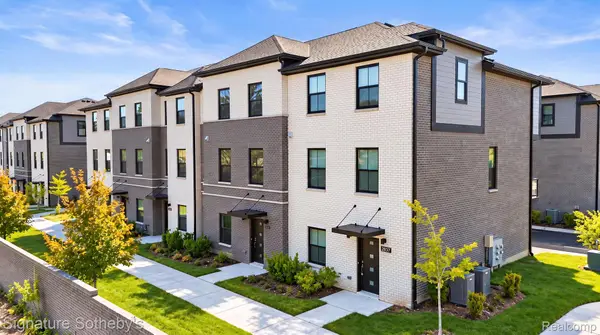 $589,000Active4 beds 3 baths1,715 sq. ft.
2837 Summers Place, Troy, MI 48084
MLS# 20261078305Listed by: SIGNATURE SOTHEBY'S INTERNATIONAL REALTY BHAM - New
 $409,900Active4 beds 3 baths1,833 sq. ft.
1687 Crestline Drive, Troy, MI 48083
MLS# 20261078986Listed by: REAL ESTATE ONE-TROY - New
 $399,900Active4 beds 2 baths2,127 sq. ft.
5427 English Drive, Troy, MI 48085
MLS# 20261078884Listed by: REAL ESTATE ONE-TROY - Open Sat, 10am to 12pmNew
 $925,000Active4 beds 6 baths5,320 sq. ft.
6400 Glyndebourne Drive, Troy, MI 48098
MLS# 20261078988Listed by: BROOKSTONE, REALTORS LLC


Protect your home and budget from life's surprises with an Assurant Home Warranty, backed by a partner that supports you through every step of homeownership. Explore Plans.
© 2023 - 2026 ERA Franchise Systems LLC. All rights reserved. ERA Franchise Systems LLC fully supports the principles of the Fair Housing Act and the Equal Opportunity Act. ERA, ERA Real Estate powered, and their respective logos are registered service marks of ERA Franchise Systems LLC. Each office is independently owned and operated.