
3417 Rowland CT, Troy, MI 48083
Local realty services provided by:ERA Prime Real Estate Group
3417 Rowland CT,Troy, MI 48083
$425,000
- 3 Beds
- 2 Baths
- 2,280 sq. ft.
- Single family
- Active
Listed by: jennifer l makke
Office: silverstone real estate, llc.
MLS#:20261086342
Source:MI_REALCOMP
Price summary
- Price:$425,000
- Price per sq. ft.:$186.4
About this home
Completely renovated and move-in ready! Luxury vinyl plank flooring, new paint, new carpet throughout, updated lighting fixtures and more! Lovely curb appeal with brick accents and fresh landscaping. Gorgeous open floorplan as you enter the foyer to see kitchen that opens directly to the large living room, making entertainment easy! Dining area off the kitchen and a doorwall that leads out to a spacious and private patio space and large backyard. Upper level has three bedrooms and a full bath with dual vanity and separate WC room. Primary bedroom with convenient en-suite half bath. Lower level with another family room with ample windows for great natural light and includes a bonus room and space for storage. Detached two-car garage. Troy Schools!
Contact an agent
Home facts
- Year built:1975
- Subdivision & Development:BEAVER TRAILNO 3
- Listing ID #:20261086342
- Added:3 day(s) ago
- Updated:October 28, 2026 at 10:09 AM
Rooms and interior
- Bedrooms:3
- Total bathrooms:2
- Full bathrooms:1
- Half bathrooms:1
- Rooms Total:8
- Basement Description:Partially Finished
- Living area:2,280 sq. ft.
Heating and cooling
- Cooling:Ceiling Fans, Central Air
- Heating:Forced Air, Natural Gas
Structure and exterior
- Year built:1975
- Building area:2,280 sq. ft.
- Lot area:0.27 Acres
- Architectural Style:Colonial, Split Level
- Construction Materials:Brick, Vinyl Siding
- Exterior Features:Deck
- Foundation Description:Basement, Poured
- Levels:Tri-Level
Utilities
- Water:Public
- Sewer:Public Sewer
Finances and disclosures
- Price:$425,000
- Price per sq. ft.:$186.4
- Tax amount:$7,727
Features and amenities
- Appliances:Dishwasher, Dryer, Free Standing Gas Range, Free Standing Refrigerator, Microwave, Washer
Parking
- Parking description:Detached, Direct Access, Electricity In Garage, Garage Door Opener, Two Car Garage
- Garage spaces:2

New listings near 3417 Rowland CT
- New
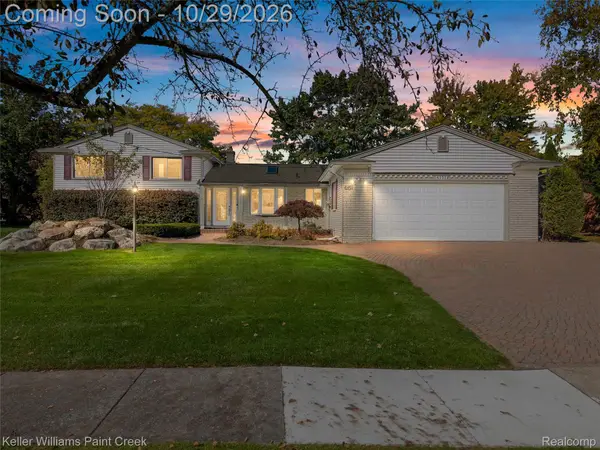 $515,000Active4 beds 4 baths2,924 sq. ft.
6151 Atkins DR, Troy, MI 48085
MLS# 20261085548Listed by: KELLER WILLIAMS PAINT CREEK - New
 $524,900Active2 beds 3 baths2,620 sq. ft.
3877 Appaloosa DR, Troy, MI 48084
MLS# 20261086172Listed by: THE AGENCY HALL & HUNTER - New
 $525,000Active3 beds 3 baths2,635 sq. ft.
4072 SUMMERFIELD DR, Troy, MI 48085
MLS# 20261086983Listed by: MAX BROOCK, REALTORS-BLOOMFIELD HILLS - New
 $362,500Active3 beds 3 baths1,533 sq. ft.
2891 Teasdale DR, Troy, MI 48083
MLS# 20261086800Listed by: JOHN GRAHAM REALTY, LLC  $219,000Pending3 beds 2 baths2,097 sq. ft.
2939 Roundtree DR, Troy, MI 48083
MLS# 20261085278Listed by: EXP REALTY MAIN- New
 $435,000Active4 beds 3 baths3,309 sq. ft.
2631 Fox Chase DR, Troy, MI 48098
MLS# 20261086284Listed by: REAL ESTATE ONE-TROY - New
 $950,000Active5 beds 4 baths3,620 sq. ft.
1683 Delta DR, Troy, MI 48085
MLS# 20261086353Listed by: RE/MAX NEW TREND - New
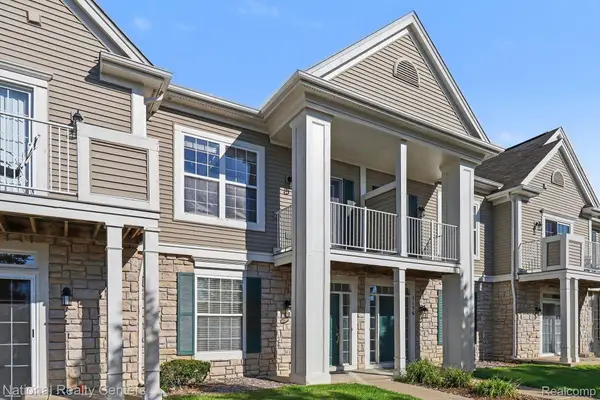 $299,900Active2 beds 2 baths1,457 sq. ft.
1152 Alameda BLVD, Troy, MI 48085
MLS# 20261084546Listed by: NATIONAL REALTY CENTERS, INC - New
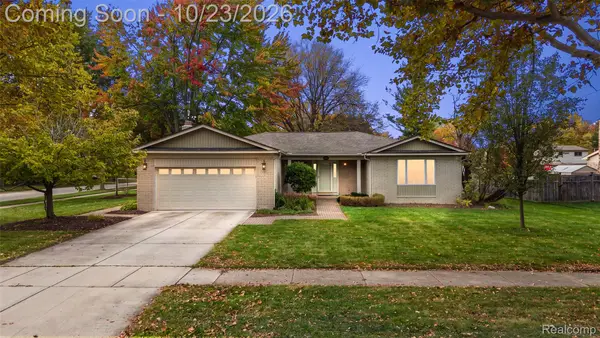 $479,900Active3 beds 2 baths3,355 sq. ft.
3613 Bellows DR, Troy, MI 48083
MLS# 20261083018Listed by: LIBERTY WAY REALTY


Protect your home and budget from life's surprises with an Assurant Home Warranty, backed by a partner that supports you through every step of homeownership. Explore Plans.
© 2023 - 2026 ERA Franchise Systems LLC. All rights reserved. ERA Franchise Systems LLC fully supports the principles of the Fair Housing Act and the Equal Opportunity Act. ERA, ERA Real Estate powered, and their respective logos are registered service marks of ERA Franchise Systems LLC. Each office is independently owned and operated.