
3812 Finch Drive, Troy, MI 48084
Local realty services provided by:ERA Prime Real Estate Group
3812 Finch Drive,Troy, MI 48084
$1,349,999
- 4 Beds
- 5 Baths
- 5,105 sq. ft.
- Single family
- Active
Listed by: joseph tinpan, steven bahoura
Office: new michigan realty, llc.
MLS#:20261052477
Source:MI_REALCOMP
Price summary
- Price:$1,349,999
- Price per sq. ft.:$264.45
About this home
Ultra Prime Central Troy! With an inground pool, and a 6 car detached garage that was converted into a man cave, this property is perfect for the family's that want privacy, or the people who love to entertain. Behind the property land locked, and will never be developed so you will never have neighbors behind you. As you walk in to the 2 story foyer through the double glass door front entrance, you immediately feel at home with how much space this house provides. You have the private office immediately to your right, and your formal dining area to your left. Vaulted ceilings make the great room feel absolutely perfect. 1st floor primary bedroom has its own master bathroom. Gourmet kitchen with island, and higher end appliances and countertops. 1st floor laundry. Finished basement has a full bathroom and a 5th bedroom, along with an entertainment area for movie nights! The 2nd floor has 3 nice sized bedrooms and 2 more full bathrooms. Almost impossible to find properties in this part of Troy with this sized lot and all of these amenities....
Contact an agent
Home facts
- Year built:2013
- Listing ID #:20261052477
- Added:35 day(s) ago
- Updated:August 12, 2026 at 10:09 AM
Rooms and interior
- Bedrooms:4
- Total bathrooms:5
- Full bathrooms:4
- Half bathrooms:1
- Rooms Total:4
- Basement Description:Finished
- Living area:5,105 sq. ft.
Heating and cooling
- Heating:Forced Air, Natural Gas
Structure and exterior
- Year built:2013
- Building area:5,105 sq. ft.
- Lot area:0.78 Acres
- Architectural Style:Colonial
- Construction Materials:Brick
- Foundation Description:Basement, Poured
- Levels:Two
Utilities
- Water:Public
- Sewer:Public Sewer
Finances and disclosures
- Price:$1,349,999
- Price per sq. ft.:$264.45
- Tax amount:$12,441
Features and amenities
- Pool features:In Ground
Parking
- Parking description:Attached, Three Car Garage
- Garage spaces:3

New listings near 3812 Finch Drive
- New
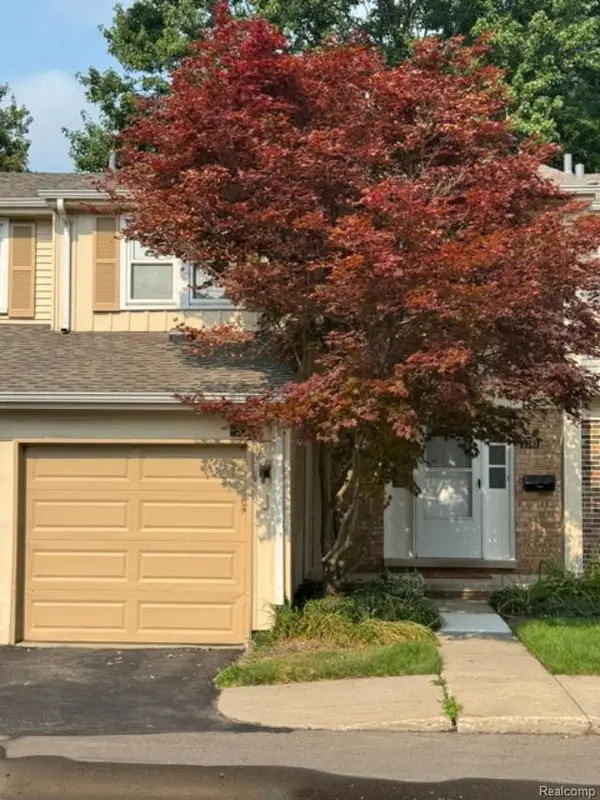 $329,000Active3 beds 3 baths1,604 sq. ft.
5392 Breeze Hill Place, Troy, MI 48098
MLS# 20261064638Listed by: HOME ONE REALTY LLC - New
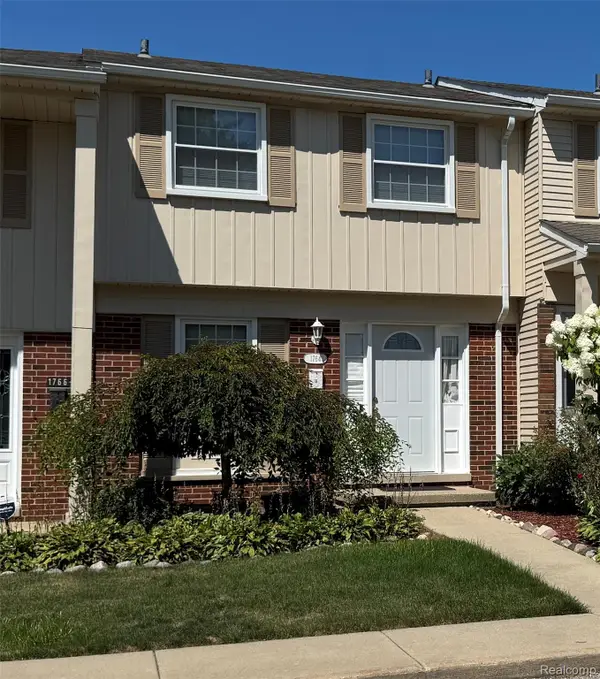 $273,000Active2 beds 2 baths1,741 sq. ft.
1764 Brentwood Drive, Troy, MI 48098
MLS# 20261061538Listed by: MILAGRO REALTY GROUP, LLC - New
 $425,000Active3 beds 3 baths2,754 sq. ft.
2312 Hillcrescent Drive, Troy, MI 48085
MLS# 20261064559Listed by: MAX BROOCK, REALTORS-BLOOMFIELD HILLS - Open Sat, 12 to 3pmNew
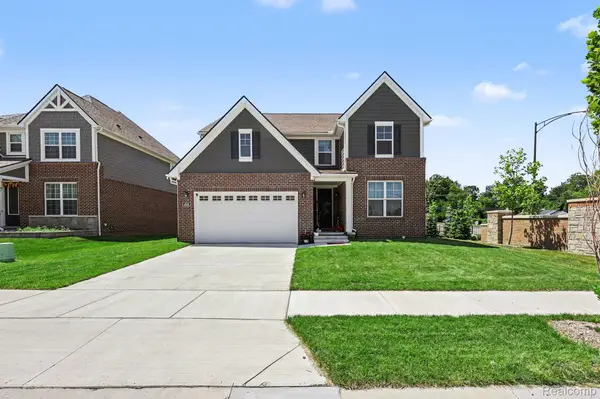 $780,000Active4 beds 3 baths2,632 sq. ft.
4991 Knollwood Drive, Troy, MI 48085
MLS# 20261056674Listed by: KW PROFESSIONALS - New
 $499,000Active3 beds 2 baths1,803 sq. ft.
4056 Chestnut Hill Drive, Troy, MI 48098
MLS# 20261060446Listed by: BERKSHIRE HATHAWAY HOMESERVICES KEE REALTY - New
 $399,000Active3 beds 2 baths1,245 sq. ft.
5660 Wright Drive, Troy, MI 48098
MLS# 20261063448Listed by: ST JUDE REALTY - New
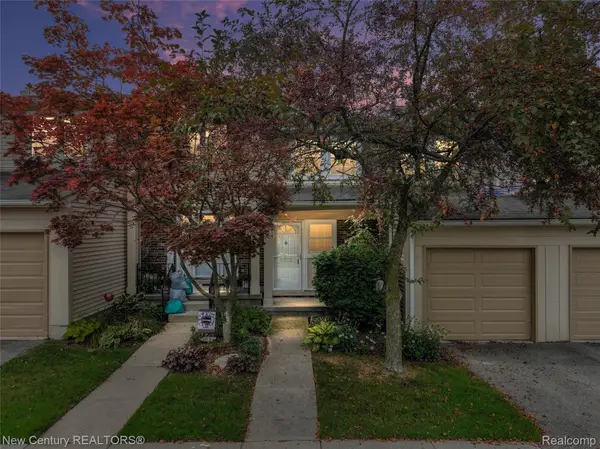 $285,000Active2 beds 2 baths1,254 sq. ft.
1689 Brentwood Drive, Troy, MI 48098
MLS# 20261063996Listed by: NEW CENTURY REALTORS - Open Sun, 11am to 1pmNew
 $439,000Active3 beds 4 baths2,588 sq. ft.
5063 Abington Drive, Troy, MI 48085
MLS# 20261064403Listed by: REAL ESTATE ONE-TROY - Open Sun, 11am to 1pmNew
 $432,500Active3 beds 3 baths3,420 sq. ft.
2460 Waltham Drive, Troy, MI 48085
MLS# 20261063573Listed by: EXP REALTY SHELBY TWP - Open Sun, 12 to 2pmNew
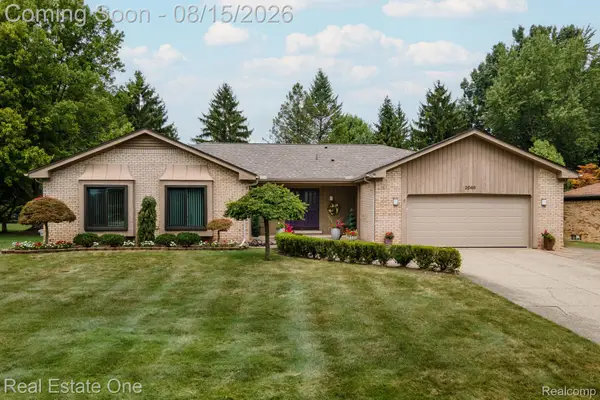 $657,000Active3 beds 5 baths4,744 sq. ft.
2048 Connolly Drive, Troy, MI 48098
MLS# 20261063753Listed by: REAL ESTATE ONE-TROY


Protect your home and budget from life's surprises with an Assurant Home Warranty, backed by a partner that supports you through every step of homeownership. Explore Plans.
© 2023 - 2026 ERA Franchise Systems LLC. All rights reserved. ERA Franchise Systems LLC fully supports the principles of the Fair Housing Act and the Equal Opportunity Act. ERA, ERA Real Estate powered, and their respective logos are registered service marks of ERA Franchise Systems LLC. Each office is independently owned and operated.