
4866 Riverchase Drive, Troy, MI 48098
Local realty services provided by:ERA Prime Real Estate Group
4866 Riverchase Drive,Troy, MI 48098
$999,000
- 4 Beds
- 5 Baths
- 3,901 sq. ft.
- Single family
- Active
Listed by: dan a gutfreund, cathy lochirco
Office: signature sotheby's international realty bham
MLS#:20261055047
Source:MI_REALCOMP
Price summary
- Price:$999,000
- Price per sq. ft.:$256.09
- Monthly HOA dues:$22.08
About this home
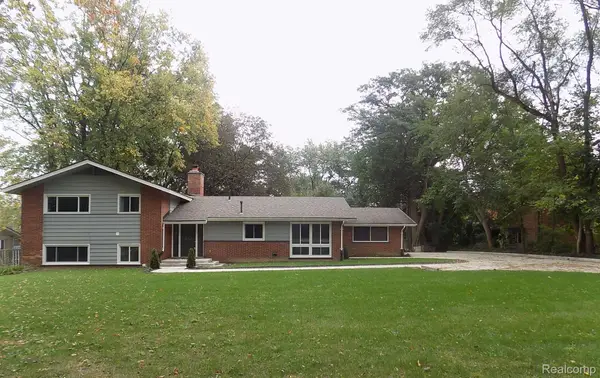
Custom built by Joseph Craig, this 3,901 sq ft residence offers 4 bedrooms, 3.2 bathrooms, and a quiet cul-de-sac setting within the award-winning Troy School District. Somerset Collection is just minutes away, with Downtown Birmingham also within a quick drive. A stately columned entrance, arched windows, and mature landscaping establish a distinctive architectural presence. Inside, freshly painted walls, new carpeting, crown molding, and generous room proportions create a polished backdrop for everyday living and entertaining. A formal dining room with detailed millwork is complemented by an expansive great room with a fireplace, while the spacious library offers a dedicated setting for work. A separate family room, also centered around a fireplace, provides a more relaxed gathering space with abundant natural light and views of the surrounding greenery. The large kitchen is designed for both function and connection, featuring abundant cabinetry, granite countertops, a center island, a command center, and dining nook with direct access to the updated deck. A first-floor laundry room adds practical convenience. Upstairs, 4 spacious bedrooms provide privacy and flexibility. The primary suite includes a spacious ensuite bathroom and walk-in closet. Dual-zone heating and cooling, including two furnaces and two air-conditioning units, supports year-round comfort, with a new furnace installed in 2025, one air-conditioning unit installed in 2022, and a new hot water heater. 2000 sqft of unfinished lower level space can be completed for additional living space. Surrounded by mature, updated landscaping, this thoughtfully maintained Troy home brings together classic architecture, substantial living space, and a highly convenient location....
Contact an agent
Home facts
- Year built:1989
- Subdivision & Development:OAK RIVERNO 4
- Listing ID #:20261055047
- Added:47 day(s) ago
- Updated:September 06, 2026 at 02:21 PM
Rooms and interior
- Bedrooms:4
- Total bathrooms:5
- Full bathrooms:3
- Half bathrooms:2
- Rooms Total:11
- Basement Description:Unfinished
- Living area:3,901 sq. ft.
Heating and cooling
- Cooling:Central Air
- Heating:Forced Air, Natural Gas
Structure and exterior
- Year built:1989
- Building area:3,901 sq. ft.
- Lot area:0.36 Acres
- Architectural Style:Colonial
- Construction Materials:Brick
- Exterior Features:Covered, Deck, Porch
- Foundation Description:Basement, Poured
- Levels:Two
Utilities
- Water:Public
- Sewer:Public Sewer
Finances and disclosures
- Price:$999,000
- Price per sq. ft.:$256.09
- Tax amount:$14,864
Features and amenities
- Appliances:Built-In Gas Oven, Built-In Gas Range, Dishwasher, Dryer, Free Standing Refrigerator, Microwave, Stainless Steel Appliances, Trash Compactor, Washer
Parking
- Parking description:Attached, Direct Access, Garage Door Opener, Garage Faces Side, Three and Half Car Garage
- Garage spaces:3.5

New listings near 4866 Riverchase Drive
- New
 $275,000Active2 beds 2 baths1,417 sq. ft.
1812 Brentwood Drive, Troy, MI 48098
MLS# 81026047128Listed by: KELLER WILLIAMS METRO - New
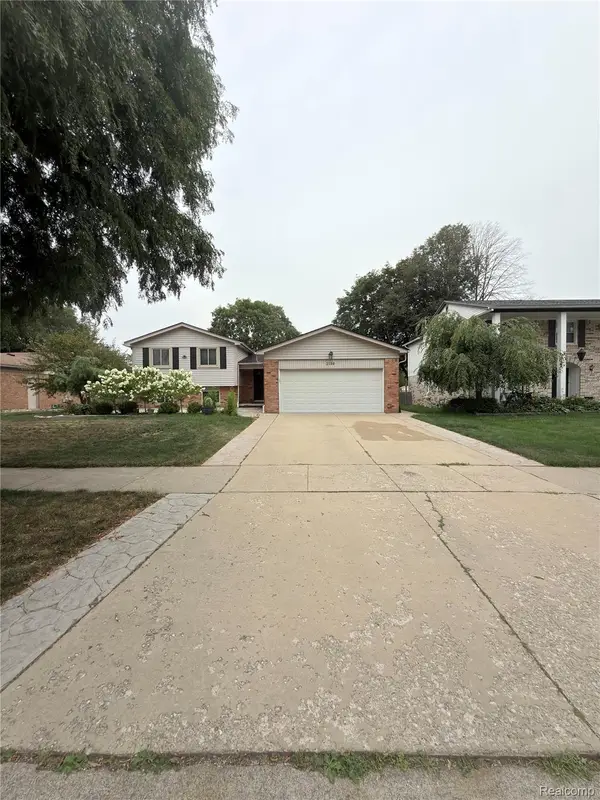 $499,000Active4 beds 3 baths2,608 sq. ft.
2108 Adrienne Drive, Troy, MI 48085
MLS# 20261070493Listed by: SUNFLOWER REALTY LLC - New
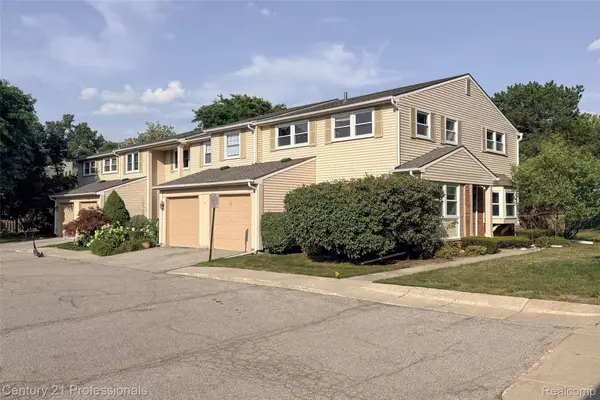 $355,000Active3 beds 3 baths2,192 sq. ft.
1520 Brentwood Drive, Troy, MI 48098
MLS# 20261071131Listed by: CENTURY 21 PROFESSIONALS LIVONIA - New
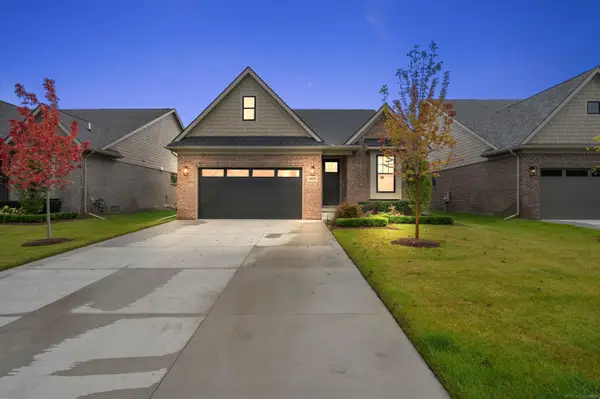 $690,000Active3 beds 2 baths1,850 sq. ft.
5908 Willow Grove DR, Troy, MI 48085
MLS# 58050220743Listed by: VANGUARD REALTY GROUP LLC - New
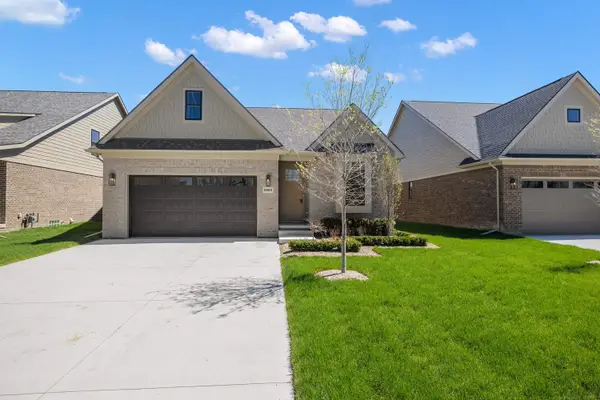 $720,000Active3 beds 3 baths2,100 sq. ft.
5872 Willow Grove DR, Troy, MI 48085
MLS# 58050220749Listed by: VANGUARD REALTY GROUP LLC - New
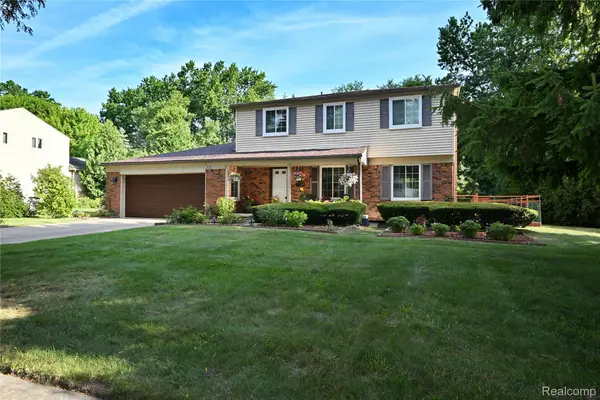 $619,000Active4 beds 3 baths2,350 sq. ft.
2032 Kristin Drive, Troy, MI 48084
MLS# 20261071149Listed by: THE AGENCY HALL & HUNTER - New
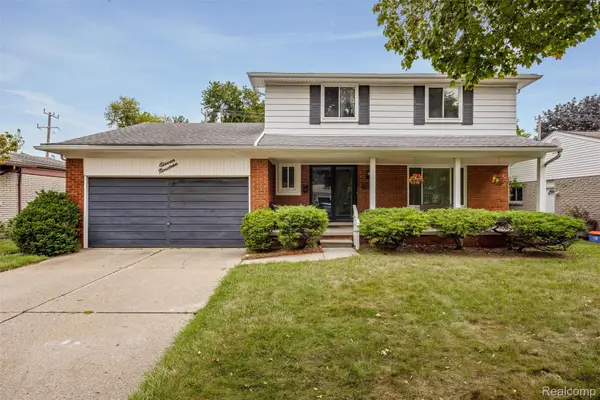 $364,900Active4 beds 2 baths1,792 sq. ft.
1119 Winthrop Drive, Troy, MI 48083
MLS# 20261070628Listed by: KELLER WILLIAMS LAKESIDE - New
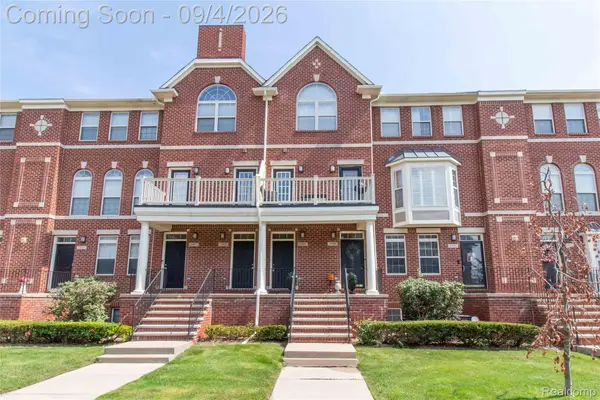 $339,000Active2 beds 3 baths1,867 sq. ft.
1405 Raliegh Place, Troy, MI 48084
MLS# 20261067840Listed by: RE/MAX SHOWCASE HOMES - New
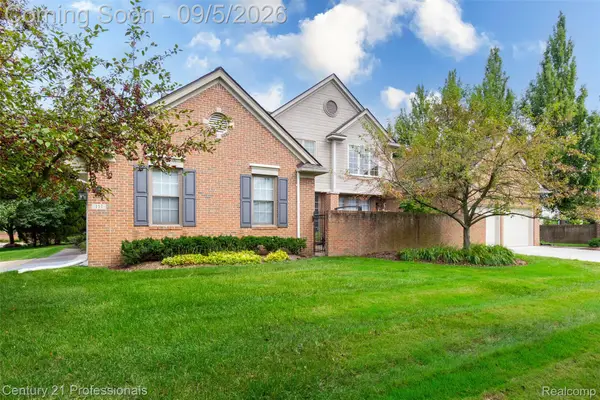 $539,900Active3 beds 3 baths2,388 sq. ft.
111 Charleston Drive, Troy, MI 48098
MLS# 20261070685Listed by: CENTURY 21 PROFESSIONALS TROY - New
 $679,000Active4 beds 4 baths2,796 sq. ft.
3350 Adams Road, Troy, MI 48084
MLS# 20261070802Listed by: 21 UNITED REALTY


Protect your home and budget from life's surprises with an Assurant Home Warranty, backed by a partner that supports you through every step of homeownership. Explore Plans.
© 2023 - 2026 ERA Franchise Systems LLC. All rights reserved. ERA Franchise Systems LLC fully supports the principles of the Fair Housing Act and the Equal Opportunity Act. ERA, ERA Real Estate powered, and their respective logos are registered service marks of ERA Franchise Systems LLC. Each office is independently owned and operated.