
5309 Orchard Crest Drive, Troy, MI 48085
Local realty services provided by:ERA Prime Real Estate Group
5309 Orchard Crest Drive,Troy, MI 48085
$460,000
- 3 Beds
- 3 Baths
- 1,864 sq. ft.
- Single family
- Active
Upcoming open houses
- Sun, Aug 2301:00 pm - 04:00 pm
Listed by: kristine vallone, chantel t hines
Office: keller williams lakeside
MLS#:20261065595
Source:MI_REALCOMP
Price summary
- Price:$460,000
- Price per sq. ft.:$246.78
- Monthly HOA dues:$7.33
About this home
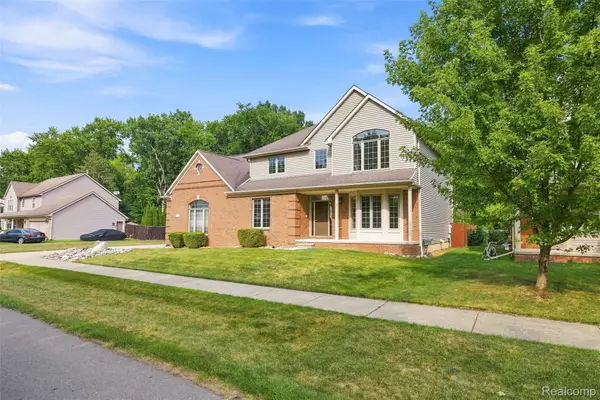
Welcome to this beautifully well-maintained ranch-style home offering a blend of comfort, style, and everyday living. This 3-bedroom, 2 1/2-bath home is located in a highly desirable Troy neighborhood and within the award-winning Troy School District. The beautiful landscaping and charming front porch create great curb appeal from the moment you arrive. Inside, a welcoming living room greets you at the front entrance, providing a comfortable space to relax or greet guests. The spacious kitchen features ample cabinetry, generous counter space, and a convenient built-in command center with additional storage perfect for managing household schedules and staying organized. The spacious family room is highlighted by a floor-to-ceiling stacked-stone gas fireplace, creating a warm and inviting focal point. A skylight allows natural light to filter into the room, adding to its bright and welcoming feel. A new doorwall provides easy access to the stamped concrete patio and backyard, perfect for relaxing or entertaining. The home also offers a unique unfinished upper-level space with two skylights, providing an exciting opportunity to create additional living space, a home office, playroom, or potential fourth bedroom. The basement provides additional versatility with plenty of storage space and a dedicated workshop, offering room for projects, hobbies, and extra household storage. Major updates provide added peace of mind, including newer windows, furnace, central air, and hot water heater. Conveniently located near shopping, dining, and within walking distance to Jaycee Park. Don't miss this great opportunity to make this house your own!...
Contact an agent
Home facts
- Year built:1977
- Subdivision & Development:LAURELWOOD
- Listing ID #:20261065595
- Added:1 day(s) ago
- Updated:August 22, 2026 at 10:10 AM
Rooms and interior
- Bedrooms:3
- Total bathrooms:3
- Full bathrooms:2
- Half bathrooms:1
- Rooms Total:8
- Basement Description:Full, Unfinished
- Living area:1,864 sq. ft.
Heating and cooling
- Cooling:Ceiling Fans, Central Air
- Heating:Forced Air, Natural Gas
Structure and exterior
- Roof:Asphalt
- Year built:1977
- Building area:1,864 sq. ft.
- Lot area:0.19 Acres
- Lot Features:Sprinklers
- Architectural Style:Ranch
- Construction Materials:Brick
- Exterior Features:Covered, Patio, Porch
- Foundation Description:Basement, Poured, Sump Pump
- Levels:Two
Utilities
- Water:Public
- Sewer:Public Sewer
Finances and disclosures
- Price:$460,000
- Price per sq. ft.:$246.78
- Tax amount:$4,051
Features and amenities
- Appliances:Dishwasher, Disposal, Dryer, Free Standing Gas Range, Ice Maker, Microwave, Washer
- Laundry features:Laundry Room
- Amenities:High Speed Internet, Programmable Thermostat
Parking
- Parking description:Attached, Electricity In Garage, Garage Door Opener, Two Car Garage
- Garage spaces:2

New listings near 5309 Orchard Crest Drive
- Open Sun, 11am to 1pmNew
 $494,900Active3 beds 4 baths3,128 sq. ft.
5828 Dawn Ridge Drive, Troy, MI 48098
MLS# 20261066979Listed by: HOME HEADQUARTERS - New
 $690,000Active5 beds 4 baths3,980 sq. ft.
943 Huntsford Court, Troy, MI 48084
MLS# 20261065489Listed by: CALDERA REAL ESTATE GROUP - New
 $219,900Active3 beds 1 baths959 sq. ft.
6580 Norton Drive, Troy, MI 48085
MLS# 20261066608Listed by: THE DREW COLBURN REAL ESTATE GROUP - New
 $650,000Active5 beds 2 baths1,500 sq. ft.
1320 Larayne Drive, Troy, MI 48085
MLS# 20261066065Listed by: RE/MAX ECLIPSE CLARKSTON - New
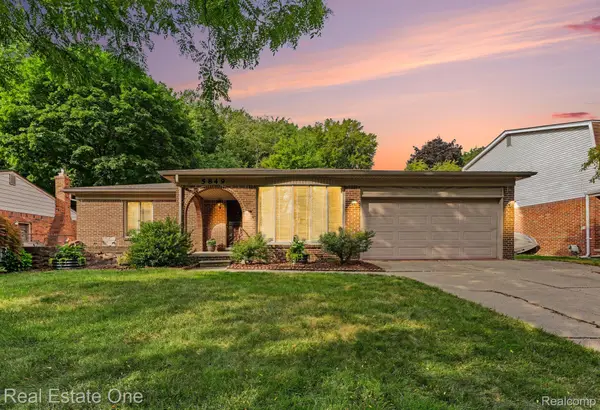 $409,000Active3 beds 2 baths1,866 sq. ft.
5849 Bingham Drive, Troy, MI 48085
MLS# 20261066539Listed by: REAL ESTATE ONE-TROY - Open Sat, 12 to 2pmNew
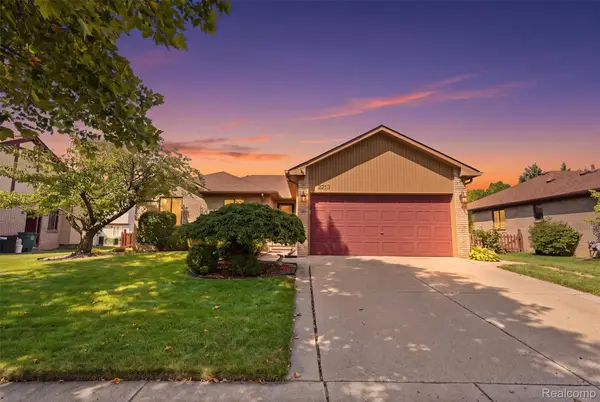 $425,000Active3 beds 2 baths2,944 sq. ft.
2213 Prescott Drive, Troy, MI 48083
MLS# 20261065337Listed by: OAK AND STONE REAL ESTATE - Open Sat, 11am to 1pmNew
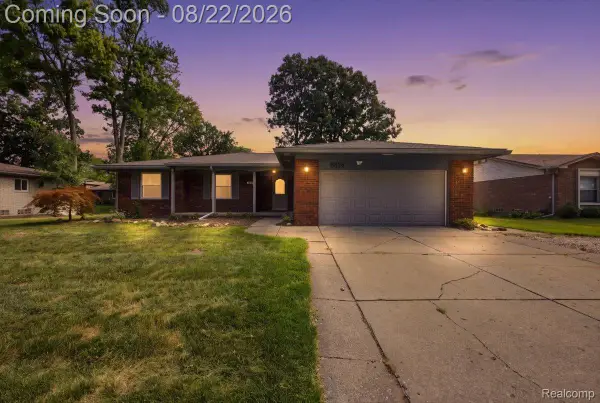 $425,000Active3 beds 3 baths1,694 sq. ft.
6874 Little Creek Drive, Troy, MI 48085
MLS# 20261066803Listed by: EXP REALTY MAIN - Open Sat, 12 to 2pmNew
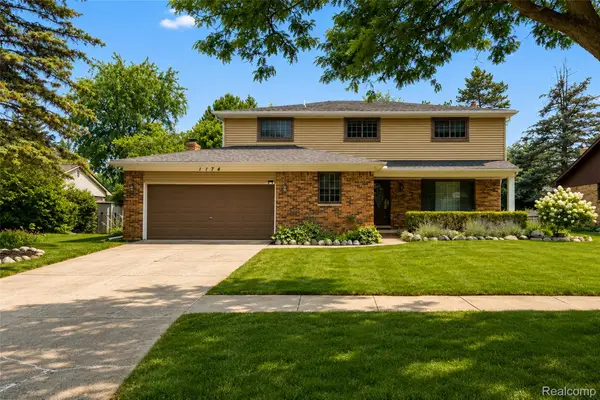 $529,900Active5 beds 3 baths2,776 sq. ft.
1174 Player Drive, Troy, MI 48085
MLS# 20261066674Listed by: COMMUNITY CHOICE REALTY ASSOCIATES, LLC - Open Sat, 11am to 1pmNew
 $640,000Active5 beds 4 baths4,438 sq. ft.
1786 Hartshorn Avenue, Troy, MI 48083
MLS# 20261065849Listed by: PRIME + PROPERTY


Protect your home and budget from life's surprises with an Assurant Home Warranty, backed by a partner that supports you through every step of homeownership. Explore Plans.
© 2023 - 2026 ERA Franchise Systems LLC. All rights reserved. ERA Franchise Systems LLC fully supports the principles of the Fair Housing Act and the Equal Opportunity Act. ERA, ERA Real Estate powered, and their respective logos are registered service marks of ERA Franchise Systems LLC. Each office is independently owned and operated.