
5717 Sussex Drive, Troy, MI 48098
Local realty services provided by:ERA Prime Real Estate Group
5717 Sussex Drive,Troy, MI 48098
- 5 Beds
- 5 Baths
- - sq. ft.
- Single family
- Sold
Listed by: danny kasyouhanan
Office: 4houses realty, llc.
MLS#:20261051127
Source:MI_REALCOMP
Sorry, we are unable to map this address
Price summary
- Price:
About this home
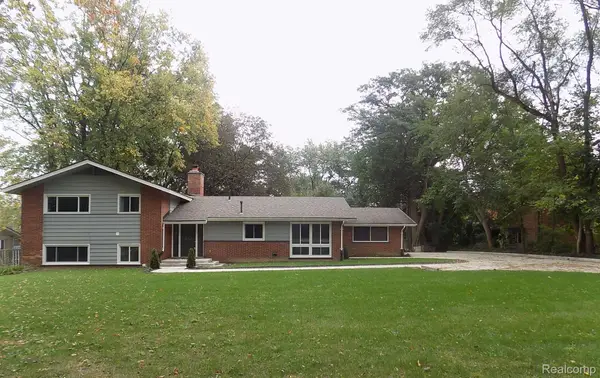
**HIGHEST & BEST DEADLINE SUNDAY 7/19 AT 8PM** Welcome to this fabulous retreat that perfectly blends country living with modern convenience! This Troy colonial sits on rare 1.5-acre and offers tranquility with "up north" vibes while just moments from the freeway, parks, Birmingham and close somerset mall with highly desirable award winning Bloomfield Hills schools. This stunning residence boasts an open floor plan designed for today's lifestyle. Step inside to discover a spacious kitchen featuring granite countertops, stainless steel appliances, and plenty of natural light with an island - perfect for entertaining friends and family. This 5-bedroom, 5-bath home has seen many updates over the years. The large primary bedroom is a sanctuary with a wall of windows for ample sunlight, and a spacious walk-in closet. The large great room is the heart of the home, creating a cozy ambiance for gatherings or quiet evenings overlooking beautifully landscaped scenic backyard, and in-ground pool. The walk-out finished basement provides extra living space with a game room, theater, full bathroom and wet bar for entertaining. This home lives large and the total square footage of living space exceeds 6,000sf. The sunroom provides beautiful relaxing space for enjoyment. Trex deck off great room with hot tub. Spacious mud room off large three car garage with insulated doors. Zoned heating for convenience with smart thermostats for energy efficiency. Conveniently located close to major highways, prime shopping, premier restaurants. Many updates throughout like carpets, both furnaces, both hot water heaters, pool heater and pump, hardwood flooring, light fixtures including chandeliers and extensive landscaping on the entire exterior of the home. This property is truly a hidden gem, which combines the peace of modern, vacation vibes and living with easy access to everything you need! Come see this beautiful home before it’s gone! Welcome Home! BATVAI...
Contact an agent
Home facts
- Year built:1955
- Listing ID #:20261051127
- Added:52 day(s) ago
- Updated:September 06, 2026 at 07:06 AM
Rooms and interior
- Bedrooms:5
- Total bathrooms:5
- Full bathrooms:5
- Rooms Total:12
- Basement Description:Finished, Walk-Out Access
Heating and cooling
- Cooling:Ceiling Fans, Central Air
- Heating:Forced Air, Natural Gas
Structure and exterior
- Roof:Asphalt
- Year built:1955
- Lot Features:Wooded
- Architectural Style:Colonial
- Construction Materials:Brick, Wood Siding
- Exterior Features:Chimney Caps, Deck, Lighting, Patio, Spa/Hot-tub
- Foundation Description:Basement, Poured, Sump Pump
- Levels:Two
Utilities
- Water:Public
- Sewer:Public Sewer
Finances and disclosures
- Price:
- Tax amount:$8,868
Features and amenities
- Appliances:Built-In Gas Range, Built-In Refrigerator, Dishwasher, Disposal, Double Oven, Dryer, Microwave, Range Hood, Stainless Steel Appliances, Vented Exhaust Fan, Washer
- Laundry features:Laundry Room
- Amenities:Entrance Foyer, High Speed Internet, Programmable Thermostat, Wet Bar
- Pool features:In Ground, Outdoor Pool
Parking
- Parking description:Attached, Direct Access, Electricity In Garage, Garage Door Opener, Oversized, Three Car Garage
- Garage spaces:3

New listings near 5717 Sussex Drive
- New
 $275,000Active2 beds 2 baths1,417 sq. ft.
1812 Brentwood Drive, Troy, MI 48098
MLS# 81026047128Listed by: KELLER WILLIAMS METRO - New
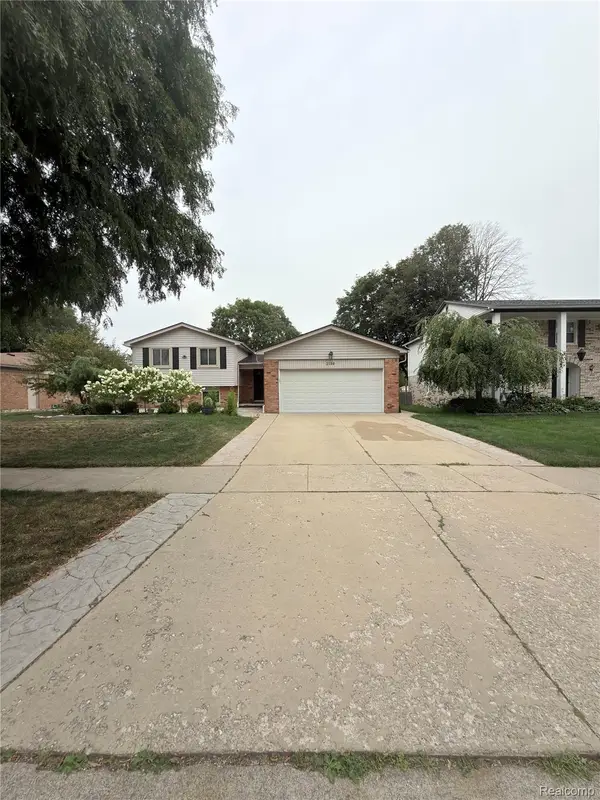 $499,000Active4 beds 3 baths2,608 sq. ft.
2108 Adrienne Drive, Troy, MI 48085
MLS# 20261070493Listed by: SUNFLOWER REALTY LLC - New
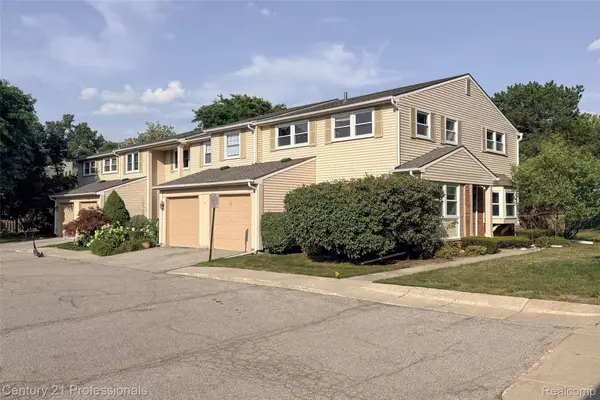 $355,000Active3 beds 3 baths2,192 sq. ft.
1520 Brentwood Drive, Troy, MI 48098
MLS# 20261071131Listed by: CENTURY 21 PROFESSIONALS LIVONIA - New
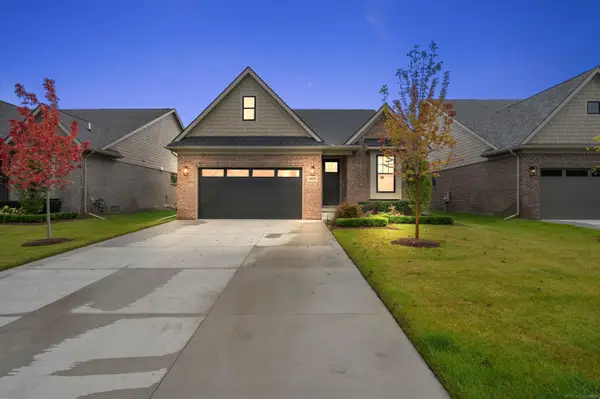 $690,000Active3 beds 2 baths1,850 sq. ft.
5908 Willow Grove DR, Troy, MI 48085
MLS# 58050220743Listed by: VANGUARD REALTY GROUP LLC - New
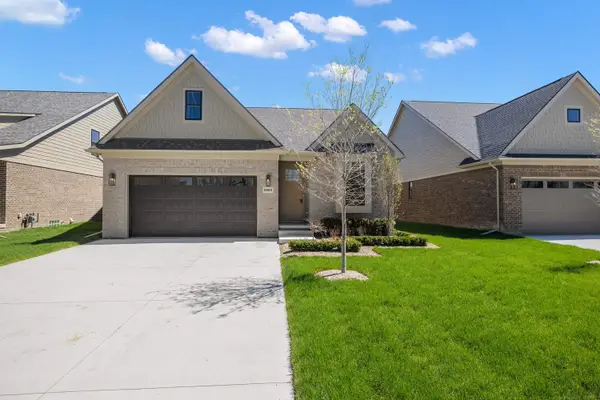 $720,000Active3 beds 3 baths2,100 sq. ft.
5872 Willow Grove DR, Troy, MI 48085
MLS# 58050220749Listed by: VANGUARD REALTY GROUP LLC - New
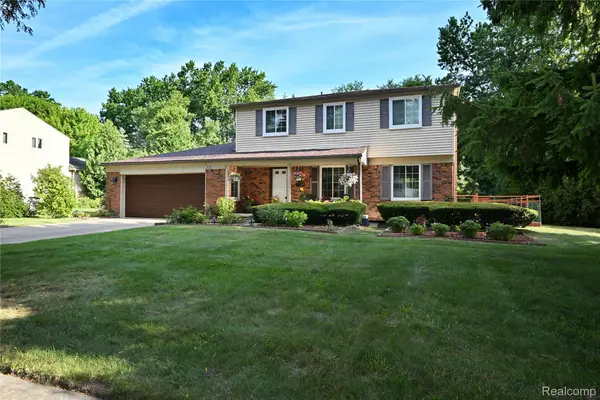 $619,000Active4 beds 3 baths2,350 sq. ft.
2032 Kristin Drive, Troy, MI 48084
MLS# 20261071149Listed by: THE AGENCY HALL & HUNTER - New
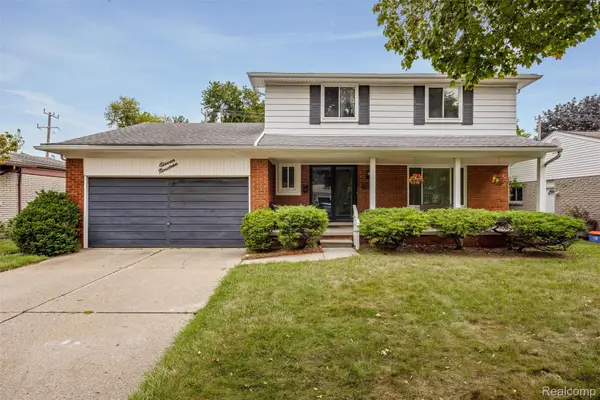 $364,900Active4 beds 2 baths1,792 sq. ft.
1119 Winthrop Drive, Troy, MI 48083
MLS# 20261070628Listed by: KELLER WILLIAMS LAKESIDE - New
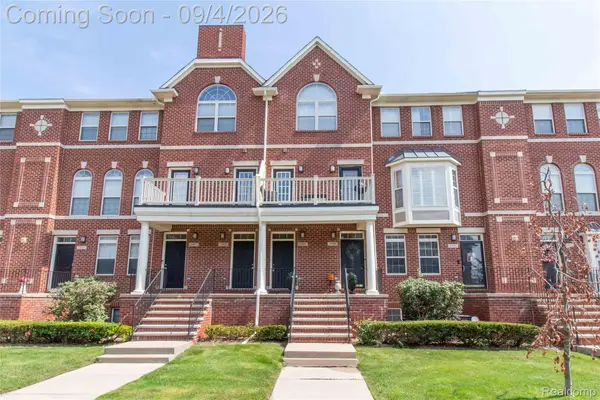 $339,000Active2 beds 3 baths1,867 sq. ft.
1405 Raliegh Place, Troy, MI 48084
MLS# 20261067840Listed by: RE/MAX SHOWCASE HOMES - New
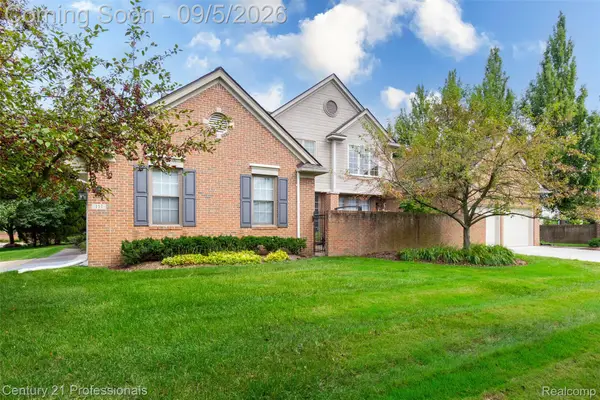 $539,900Active3 beds 3 baths2,388 sq. ft.
111 Charleston Drive, Troy, MI 48098
MLS# 20261070685Listed by: CENTURY 21 PROFESSIONALS TROY - New
 $679,000Active4 beds 4 baths2,796 sq. ft.
3350 Adams Road, Troy, MI 48084
MLS# 20261070802Listed by: 21 UNITED REALTY


Protect your home and budget from life's surprises with an Assurant Home Warranty, backed by a partner that supports you through every step of homeownership. Explore Plans.
© 2023 - 2026 ERA Franchise Systems LLC. All rights reserved. ERA Franchise Systems LLC fully supports the principles of the Fair Housing Act and the Equal Opportunity Act. ERA, ERA Real Estate powered, and their respective logos are registered service marks of ERA Franchise Systems LLC. Each office is independently owned and operated.