
6786 Jasmine Drive, Troy, MI 48098
Local realty services provided by:ERA Prime Real Estate Group
6786 Jasmine Drive,Troy, MI 48098
$574,900
- 3 Beds
- 4 Baths
- 3,537 sq. ft.
- Single family
- Active
Listed by: lena k karrumi, john maya
Office: golden key realty group llc.
MLS#:20261051918
Source:MI_REALCOMP
Price summary
- Price:$574,900
- Price per sq. ft.:$162.54
About this home
*MOTIVATED SELLERS* *SHOWING SCHEDULE WAS RESTRICTED DUE TO SELLERS BEING IN AND OUT OF TOWN BUT IS NOW THE SCHEDULE IS FULLY OPEN* This home has it all. All brick ranch with a large open layout, high ceiliing in the Great room, cozy library/den. Large custom fully remodeled kitchen with Quartz counters 2019. Stainless steal appliance 2021. 3 spacious bedrooms, Primary bedroom with its own bath and a walk-in closet. 4 full baths!!! First floor laundry, Remodeled basement with a large entertainment area, Wet bar while having an additional bedroom in the basement, and a storage room. The home features a gorgeous patio covered with bushes for your privacy. Roof 2013, Whole house surge protector, Side 2 car garage. Make this your new dream home before its gone! Excluded from listing and available for sale; Theater Projector and Screen, Pool Table, Ping Pong Table, Master Bedroom Set, Dining Room Table with Chairs, Kitchen Side Table.
Contact an agent
Home facts
- Year built:1994
- Subdivision & Development:ANDREW FARMSNO 2
- Listing ID #:20261051918
- Added:51 day(s) ago
- Updated:August 28, 2026 at 11:58 AM
Rooms and interior
- Bedrooms:3
- Total bathrooms:4
- Full bathrooms:4
- Rooms Total:10
- Basement Description:Partially Finished
- Living area:3,537 sq. ft.
Heating and cooling
- Cooling:Ceiling Fans, Central Air
- Heating:Forced Air, Natural Gas
Structure and exterior
- Roof:Asphalt
- Year built:1994
- Building area:3,537 sq. ft.
- Lot area:0.4 Acres
- Architectural Style:Ranch
- Construction Materials:Brick
- Exterior Features:Deck, Lighting, Patio
- Foundation Description:Active Radon Mitigation, Basement, Poured, Sump Pump
- Levels:One
Utilities
- Water:Public, Water at Street
- Sewer:Public Sewer, Sewer at Street
Finances and disclosures
- Price:$574,900
- Price per sq. ft.:$162.54
- Tax amount:$7,639
Features and amenities
- Laundry features:Laundry Room
- Amenities:Entrance Foyer, Programmable Thermostat
Parking
- Parking description:Attached, Driveway, Electricity In Garage, Garage Door Opener, Two Car Garage
- Garage spaces:2

New listings near 6786 Jasmine Drive
- New
 $499,000Active4 beds 2 baths3,524 sq. ft.
1353 Madison Drive, Troy, MI 48083
MLS# 20261069066Listed by: REAL ESTATE ONE-TROY - New
 $330,000Active3 beds 2 baths1,580 sq. ft.
1500 3 Lakes Drive, Troy, MI 48085
MLS# 20261069248Listed by: @PROPERTIES CHRISTIE'S INT'L R.E. BIRMINGHAM - New
 $574,900Active3 beds 4 baths3,537 sq. ft.
6786 Jasmine Dr Drive, Troy, MI 48098
MLS# 20261069145Listed by: KW DOMAIN - New
 $624,900Active4 beds 3 baths3,000 sq. ft.
165 Leetonia Drive, Troy, MI 48085
MLS# 20261067348Listed by: ICON REALTY EXPERTS, LLC - Open Sat, 12 to 2pmNew
 $675,000Active4 beds 3 baths3,576 sq. ft.
1664 White Birch Court, Troy, MI 48098
MLS# 20261068724Listed by: MAX BROOCK, REALTORS-BIRMINGHAM - New
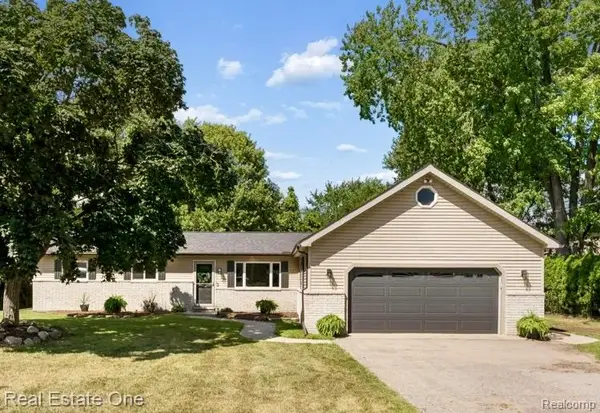 $380,000Active3 beds 3 baths1,500 sq. ft.
1457 Cambria Drive, Troy, MI 48085
MLS# 20261069106Listed by: REAL ESTATE ONE-ROCHESTER - New
 $389,000Active4 beds 3 baths2,038 sq. ft.
1872 Flemington Drive, Troy, MI 48098
MLS# 20261067894Listed by: CENTURY 21 PROFESSIONALS UTICA - Open Sun, 1 to 3pmNew
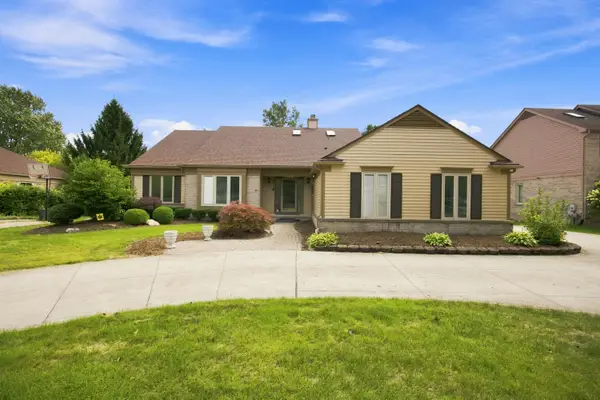 $585,000Active3 beds 4 baths2,233 sq. ft.
1553 Devonshire Drive, Troy, MI 48098
MLS# 26045618Listed by: KELLER WILLIAMS PAINT CREEK - New
 $750,000Active3 beds 2 baths4,689 sq. ft.
2626 W Wattles Road, Troy, MI 48098
MLS# 20261068862Listed by: REAL ESTATE ONE-ROCHESTER - New
 $345,000Active3 beds 2 baths2,329 sq. ft.
3719 Old Creek Road, Troy, MI 48084
MLS# 20261068894Listed by: NEW ERA REAL ESTATE LLC


Protect your home and budget from life's surprises with an Assurant Home Warranty, backed by a partner that supports you through every step of homeownership. Explore Plans.
© 2023 - 2026 ERA Franchise Systems LLC. All rights reserved. ERA Franchise Systems LLC fully supports the principles of the Fair Housing Act and the Equal Opportunity Act. ERA, ERA Real Estate powered, and their respective logos are registered service marks of ERA Franchise Systems LLC. Each office is independently owned and operated.