
863 Superior Drive, Troy, MI 48084
Local realty services provided by:ERA Prime Real Estate Group
863 Superior Drive,Troy, MI 48084
- 5 Beds
- 5 Baths
- - sq. ft.
- Single family
- Sold
Listed by: alan brown
Office: real estate one-troy
MLS#:20261044922
Source:MI_REALCOMP
Sorry, we are unable to map this address
Price summary
- Price:
About this home
Situated on a quiet, dead-end street in highly desirable West Troy, this thoughtfully expanded, well maintained 5-bed, 4.5-bath colonial offers over 4,600 sq ft of premium finished living space with exceptional cosmetic and infrastructure updates. Perfect for families seeking the award-winning Troy School district (Bemis Elementary, Boulan Park Middle, and Troy High), the home features a rare dual primary suite layout. The sprawling first-floor primary suite addition hosts a private, ground-level entrance, gas fireplace, vaulted ceilings, dedicated HVAC, and an exquisite accessible full bath with granite counters, a cavernous stand-up barrier-free bench shower, and a jacuzzi tub with a large custom quartz deck. The second remodeled primary suite upstairs offers a fully renovated luxury bath with a dual lav vanity and its own gorgeous custom shower and tub. Luxury hardwood flooring flows throughout the first floor, leading to a vaulted family room anchored by a stacked-stone gas fireplace and a remodeled gourmet kitchen with premium stainless appliances, a 5-burner Thermador gas stove, Zephyr hood, double oven, and brand-new dishwasher. The beautifully landscaped, fully fenced backyard serves as a private retreat with a stamped concrete patio, remote Marygrove awning, and a covered gazebo with a propane fire pit. The finished lower level offers generous space for entertaining with a rec room, billiards room, kitchen/bar, and a full bath featuring a stunning travertine tile shower. Beyond cosmetic updates, the home stands out for its substantial mechanical features, led by a 47-panel, south-facing solar array with next-generation inverters that completely eliminates the electric bill with normal use. Complete with a high-efficiency furnace and A/C, new sump pump with water backup, newer extra-wide concrete driveway, and an expansive 3-car garage, this property represents a great opportunity for low-maintenance, sophisticated living in a highly sought-after area....
Contact an agent
Home facts
- Year built:1994
- Subdivision & Development:SAPPHIRE ESTATES
- Listing ID #:20261044922
- Added:48 day(s) ago
- Updated:September 06, 2026 at 07:06 AM
Rooms and interior
- Bedrooms:5
- Total bathrooms:5
- Full bathrooms:4
- Half bathrooms:1
- Rooms Total:11
- Basement Description:Partially Finished
Heating and cooling
- Cooling:Attic Fan, Ceiling Fans, Central Air
- Heating:Forced Air, Natural Gas
Structure and exterior
- Roof:Asphalt
- Year built:1994
- Architectural Style:Colonial
- Construction Materials:Brick, Vinyl Siding
- Exterior Features:Awnings, Patio
- Foundation Description:Basement, Drainage System, Poured
- Levels:Two
Utilities
- Water:Public
- Sewer:Public Sewer
Finances and disclosures
- Price:
- Tax amount:$8,927
Features and amenities
- Appliances:Built-In Electric Oven, Dishwasher, Disposal, Double Oven, Dryer, Free Standing Refrigerator, Gas Cooktop, Microwave, Range Hood, Stainless Steel Appliances, Vented Exhaust Fan, Washer
- Laundry features:Laundry Room
Parking
- Parking description:Attached, Three Car Garage
- Garage spaces:3

New listings near 863 Superior Drive
- New
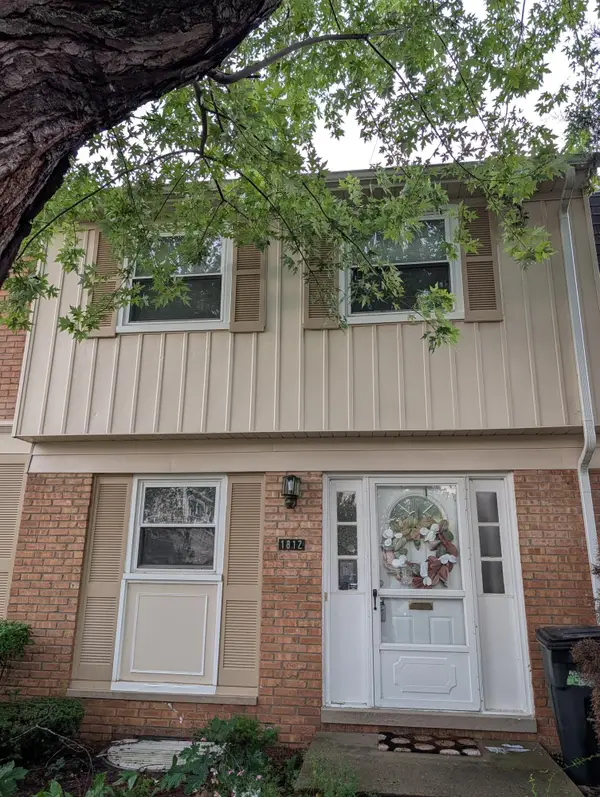 $275,000Active2 beds 2 baths1,417 sq. ft.
1812 Brentwood Drive, Troy, MI 48098
MLS# 26047128Listed by: KELLER WILLIAMS METRO - New
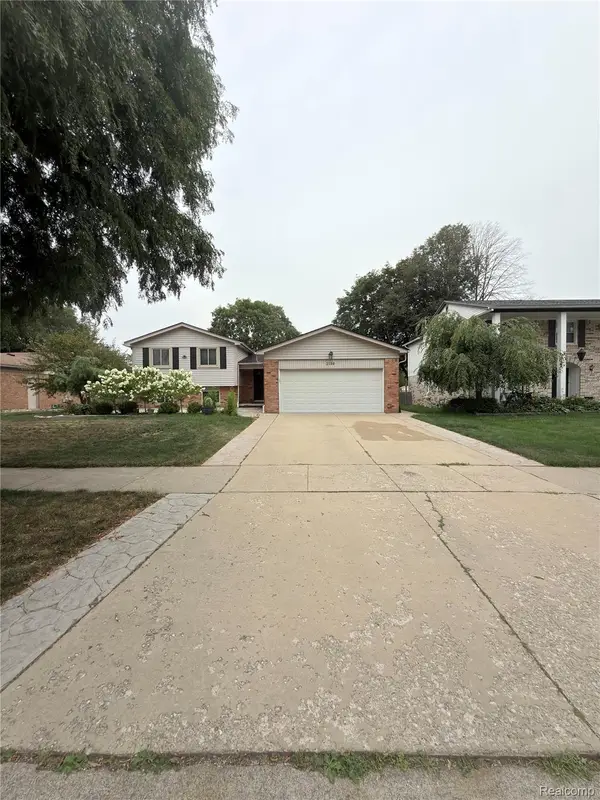 $499,000Active4 beds 3 baths2,608 sq. ft.
2108 Adrienne Drive, Troy, MI 48085
MLS# 20261070493Listed by: SUNFLOWER REALTY LLC - New
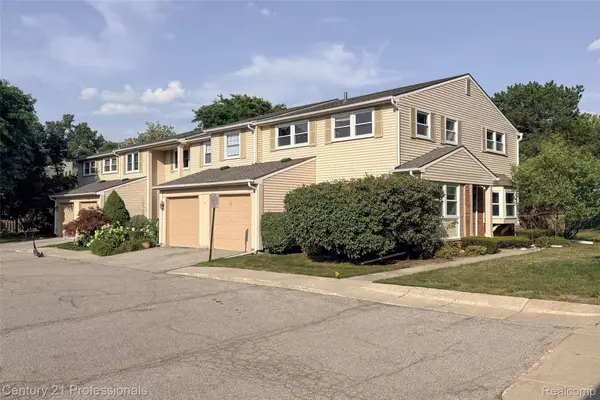 $355,000Active3 beds 3 baths2,192 sq. ft.
1520 Brentwood Drive, Troy, MI 48098
MLS# 20261071131Listed by: CENTURY 21 PROFESSIONALS LIVONIA - New
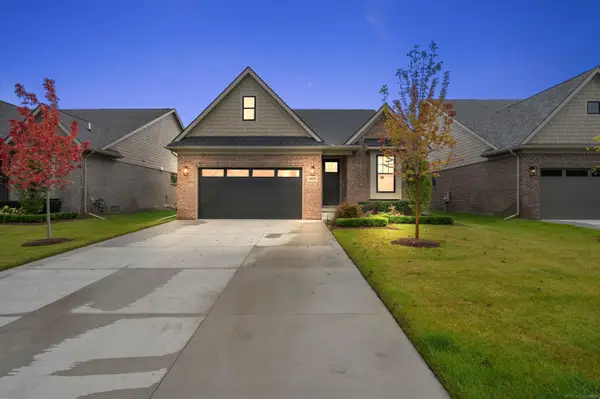 $690,000Active3 beds 2 baths1,850 sq. ft.
5908 Willow Grove DR, Troy, MI 48085
MLS# 58050220743Listed by: VANGUARD REALTY GROUP LLC - New
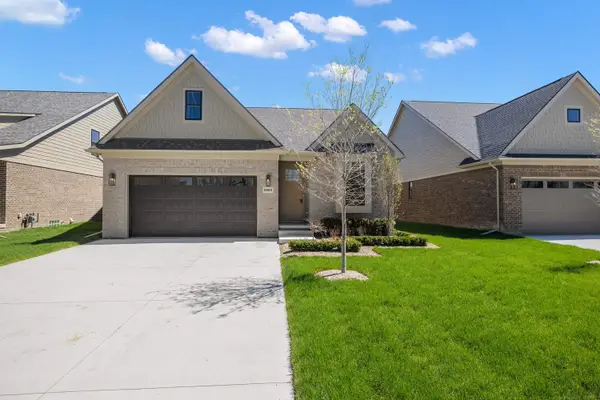 $720,000Active3 beds 3 baths2,100 sq. ft.
5872 Willow Grove DR, Troy, MI 48085
MLS# 58050220749Listed by: VANGUARD REALTY GROUP LLC - New
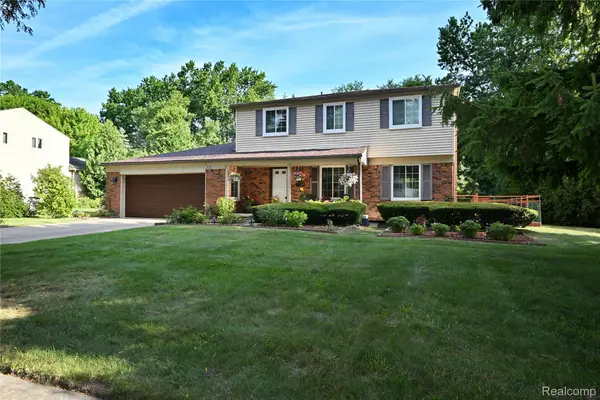 $619,000Active4 beds 3 baths2,350 sq. ft.
2032 Kristin Drive, Troy, MI 48084
MLS# 20261071149Listed by: THE AGENCY HALL & HUNTER - New
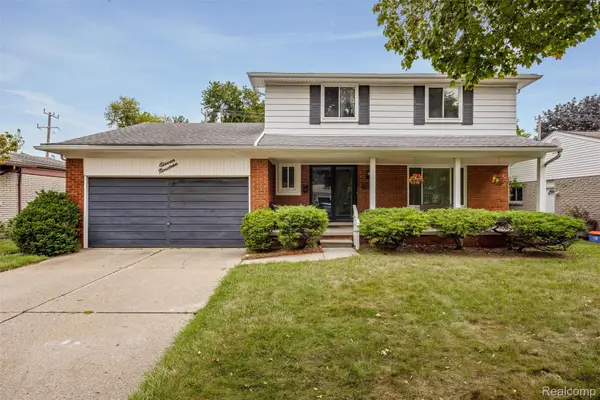 $364,900Active4 beds 2 baths1,792 sq. ft.
1119 Winthrop Drive, Troy, MI 48083
MLS# 20261070628Listed by: KELLER WILLIAMS LAKESIDE - New
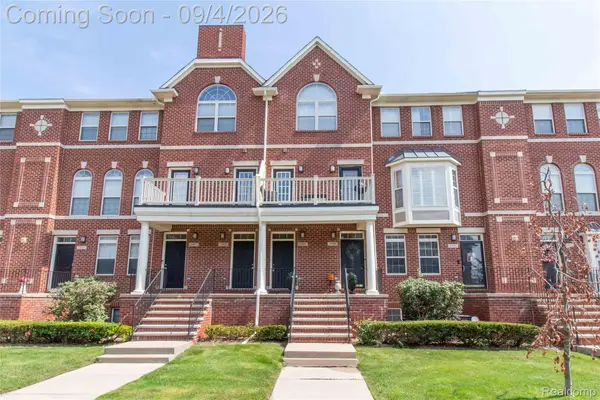 $339,000Active2 beds 3 baths1,867 sq. ft.
1405 Raliegh Place, Troy, MI 48084
MLS# 20261067840Listed by: RE/MAX SHOWCASE HOMES - New
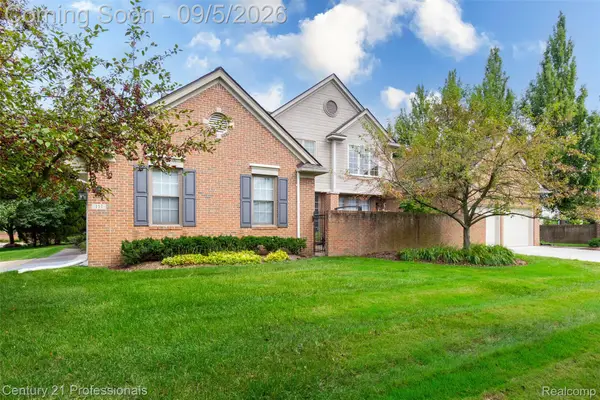 $539,900Active3 beds 3 baths2,388 sq. ft.
111 Charleston Drive, Troy, MI 48098
MLS# 20261070685Listed by: CENTURY 21 PROFESSIONALS TROY - New
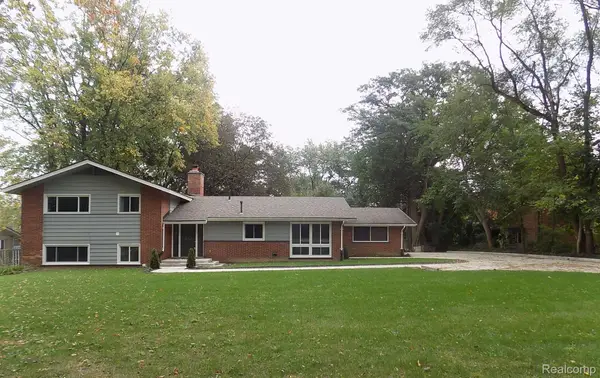 $679,000Active4 beds 4 baths2,796 sq. ft.
3350 Adams Road, Troy, MI 48084
MLS# 20261070802Listed by: 21 UNITED REALTY


Protect your home and budget from life's surprises with an Assurant Home Warranty, backed by a partner that supports you through every step of homeownership. Explore Plans.
© 2023 - 2026 ERA Franchise Systems LLC. All rights reserved. ERA Franchise Systems LLC fully supports the principles of the Fair Housing Act and the Equal Opportunity Act. ERA, ERA Real Estate powered, and their respective logos are registered service marks of ERA Franchise Systems LLC. Each office is independently owned and operated.