
879 Benjamin Drive, Troy, MI 48098
Local realty services provided by:ERA Prime Real Estate Group
879 Benjamin Drive,Troy, MI 48098
$798,800
- 4 Beds
- 4 Baths
- 4,421 sq. ft.
- Single family
- Active
Listed by: doug j shaw
Office: re/max first
MLS#:20261067849
Source:MI_REALCOMP
Price summary
- Price:$798,800
- Price per sq. ft.:$180.68
About this home
Gently lived in former Builders Model Home, the difference is in the details. Elegant two story entry leads to two story great room with floor to ceiling windows for natural light. Premium finishes in "Cooks" kitchen with an abundance of cabinets PLUS walk-in pantry, hardwood flooring, granite counters, custom tile backsplash and Dual Fuel Range. Dining room with hardwood flooring and wainscoting detail. Double glass door entry to your private library. Convenient 1st floor primary suite features tray ceiling, dual walk in closets. Fashion primary bath jetted tub, dual sinks and oversized shower. Custom Wrought Iron Spindle staircase to three generous 2nd floor bedrooms and 2nd floor upper loft/study area. Finished basement with egress window, wet bar and full bathroom adds to value. 1st floor laundry, custom boot station and dual entry lav. Convenient garage staircase directly to finished basement. Enjoy your morning coffee or an evening beverage on your brick paver patio. Three car garage with epoxy floor finish. Location, Location close to shopping, recreation and entertainment. All M&D and taxes are approximate....
Contact an agent
Home facts
- Year built:2006
- Subdivision & Development:CEDAR PINES ESTATES CONDO
- Listing ID #:20261067849
- Added:1 day(s) ago
- Updated:August 25, 2026 at 04:07 AM
Rooms and interior
- Bedrooms:4
- Total bathrooms:4
- Full bathrooms:3
- Half bathrooms:1
- Rooms Total:11
- Bathrooms Description:Jetted Tub
- Basement Description:Finished, Interior Entry, Walk-Up Access
- Living area:4,421 sq. ft.
Heating and cooling
- Cooling:Ceiling Fans, Central Air
- Heating:Forced Air, Natural Gas
Structure and exterior
- Year built:2006
- Building area:4,421 sq. ft.
- Lot area:0.31 Acres
- Architectural Style:Colonial
- Construction Materials:Brick, Vinyl Siding
- Exterior Features:Patio
- Foundation Description:Basement, Poured, Sump Pump
Utilities
- Water:Public
- Sewer:Public Sewer
Finances and disclosures
- Price:$798,800
- Price per sq. ft.:$180.68
- Tax amount:$8,458
Features and amenities
- Appliances:Built-In Electric Oven, Dishwasher, Dryer, Free Standing Refrigerator, Gas Cooktop, Microwave, Washer
- Laundry features:Laundry Room
- Amenities:Entrance Foyer, Wet Bar
Parking
- Parking description:Attached, Direct Access, Side Entrance, Three Car Garage
- Garage spaces:3

New listings near 879 Benjamin Drive
- New
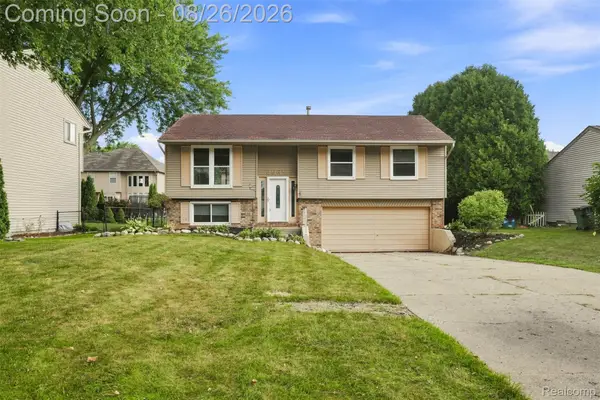 $319,900Active3 beds 2 baths1,979 sq. ft.
2939 Winter Drive, Troy, MI 48083
MLS# 20261067501Listed by: THRIVE REALTY COMPANY - New
 $399,900Active4 beds 2 baths1,604 sq. ft.
3757 Oxley Drive, Troy, MI 48083
MLS# 20261067633Listed by: THRIVE REALTY COMPANY - New
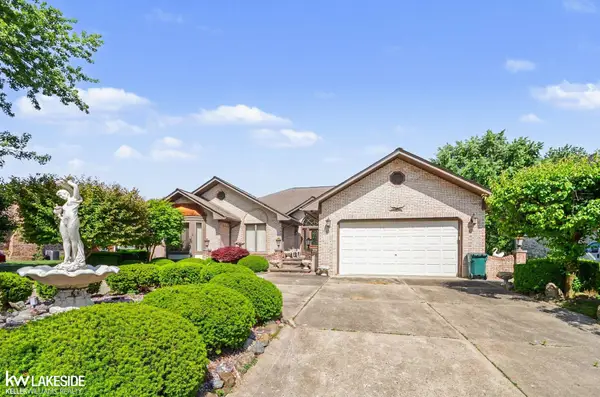 $575,000Active3 beds 3 baths4,884 sq. ft.
3940 Wayfarer DR, Troy, MI 48083
MLS# 58050219592Listed by: KELLER WILLIAMS REALTY LAKESIDE - New
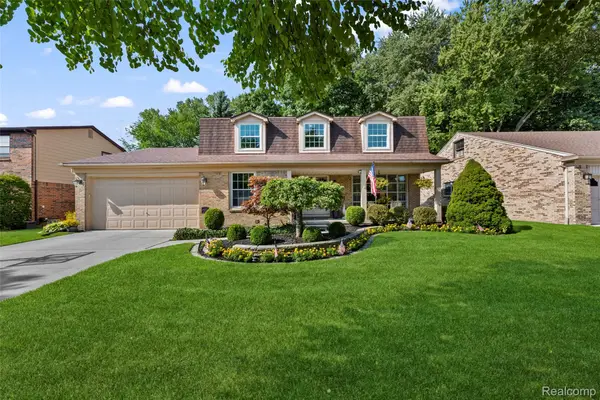 $549,900Active4 beds 3 baths3,235 sq. ft.
5689 Bingham Drive, Troy, MI 48085
MLS# 20261067311Listed by: HOMESMART LLC - New
 $430,000Active4 beds 3 baths3,031 sq. ft.
1653 Oakcrest Drive, Troy, MI 48083
MLS# 20261067215Listed by: NEW MICHIGAN REALTY, LLC - New
 $494,900Active3 beds 4 baths3,128 sq. ft.
5828 Dawn Ridge Drive, Troy, MI 48098
MLS# 20261066979Listed by: HOME HEADQUARTERS - New
 $690,000Active5 beds 4 baths3,980 sq. ft.
943 Huntsford Court, Troy, MI 48084
MLS# 20261065489Listed by: CALDERA REAL ESTATE GROUP - New
 $219,900Active3 beds 1 baths959 sq. ft.
6580 Norton Drive, Troy, MI 48085
MLS# 20261066608Listed by: THE DREW COLBURN REAL ESTATE GROUP - New
 $650,000Active5 beds 2 baths1,500 sq. ft.
1320 Larayne Drive, Troy, MI 48085
MLS# 20261066065Listed by: RE/MAX ECLIPSE CLARKSTON


Protect your home and budget from life's surprises with an Assurant Home Warranty, backed by a partner that supports you through every step of homeownership. Explore Plans.
© 2023 - 2026 ERA Franchise Systems LLC. All rights reserved. ERA Franchise Systems LLC fully supports the principles of the Fair Housing Act and the Equal Opportunity Act. ERA, ERA Real Estate powered, and their respective logos are registered service marks of ERA Franchise Systems LLC. Each office is independently owned and operated.