
11401 W Cannonsville Road, Trufant, MI 49347
Local realty services provided by:ERA Prime Real Estate Group
11401 W Cannonsville Road,Trufant, MI 49347
$614,900
- 3 Beds
- 2 Baths
- 1,466 sq. ft.
- Single family
- Active
Listed by: justin tibble
Office: nexgen realty
MLS#:20261078276
Source:MI_REALCOMP
Price summary
- Price:$614,900
- Price per sq. ft.:$419.44
- Monthly HOA dues:$3.75
About this home
RARE RAINBOW LAKE RETREAT — 300+ FT OF FRONTAGE ON 2.1 ACRES!
Welcome to a truly special property on all-sports Rainbow Lake. This beautifully renovated 3-bedroom, 2-bath farmhouse combines modern lake-house style with an exceptional waterfront setting—featuring more than 300 feet of private frontage, approximately 2.1 acres, a sandy beach, dock and 24' x 40' pole barn.
Inside, you'll find a bright, updated interior featuring shiplap details, warm wood ceilings, an updated kitchen, fireplace and abundant windows that bring the lake views indoors. Outside is where this property really shines: expansive lawn, mature trees, a private sandy shoreline and plenty of room to swim, boat, fish, entertain or simply sit back and enjoy the view.
The approximately 24' x 40' pole barn provides valuable space for boats, trailers, lake toys, vehicles or a workshop. With acreage, substantial shoreline and an all-sports lake, this property offers something increasingly difficult to find in West Michigan.
3 Bedrooms • 2 Baths • 2.1 Acres • 300+ Ft Frontage • All-Sports Rainbow Lake • Sandy Beach • Dock • 24' x 40' Pole Barn
$614,900
This sale is two separate parcels, the one listed and also: 016-019-008-31
PARCEL 1: PART OF GOVT LOT 2 OF SEC 19; DESC AS COM AT THE N 1/4 COR OF SD SEC; TH S 89 DEG 08' 49" E 494.70 FT ALG THE N SEC LINE TO POB; TH S 89 DEG 08' 49" E 125.97 FT; TH S 00 DEG 5' 11" W 345 FT TO REFERENCE POINT "A'; TH S 00 DEG 51' 11" W 12 FT MORE OR LESS TO THE WATERS EDGE OF RAINBOW LAKE; TH SWLY ALG SD WATERS EDGE TO A LINE BEARING S 00 DEG 23' 31" W OF REFERENCE POINT "B"; TH N 00 DEG 23' 31" E 42 FT MORE OR LESS TO SD REFERENCE POINT "B"; TH N 00 DEG 23' 31" E 423.27 FT TO P OF BEG SEC 19 T11N R8W SPLIT/COMBINED ON 02/05/2025 FROM 016-019-008-30...
Contact an agent
Home facts
- Year built:1936
- Listing ID #:20261078276
- Added:1 day(s) ago
- Updated:September 30, 2026 at 10:32 AM
Rooms and interior
- Bedrooms:3
- Total bathrooms:2
- Full bathrooms:2
- Rooms Total:7
- Living area:1,466 sq. ft.
Heating and cooling
- Heating:Forced Air, Natural Gas
Structure and exterior
- Year built:1936
- Building area:1,466 sq. ft.
- Lot area:2.1 Acres
- Architectural Style:Farmhouse
- Foundation Description:Crawl Space
- Levels:Two
Utilities
- Water:Well
- Sewer:Septic Tank
Finances and disclosures
- Price:$614,900
- Price per sq. ft.:$419.44
- Tax amount:$3,000
Features and amenities
- Appliances:Dishwasher, Free Standing Gas Range, Free Standing Refrigerator, Microwave
Parking
- Parking description:Detached, Two Car Garage
- Garage spaces:2

New listings near 11401 W Cannonsville Road
- New
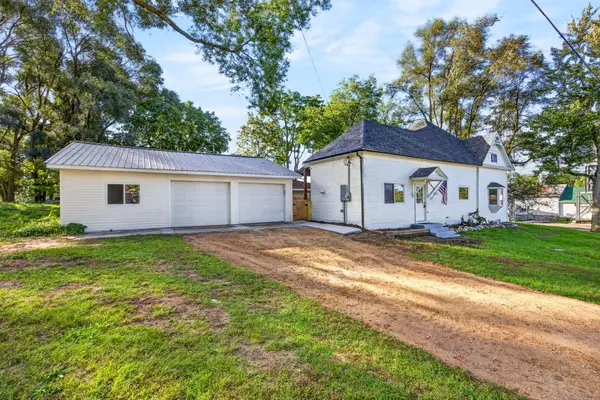 $297,500Active4 beds 3 baths2,795 sq. ft.
212 E 2nd Street, Trufant, MI 49347
MLS# 26050752Listed by: CB SCHMIDT BIG RAPIDS  $150,000Pending2 beds 2 baths1,056 sq. ft.
13370 Clausen Road, Trufant, MI 49347
MLS# 65026049655Listed by: KELLER WILLIAMS REALTY RIVERTOWN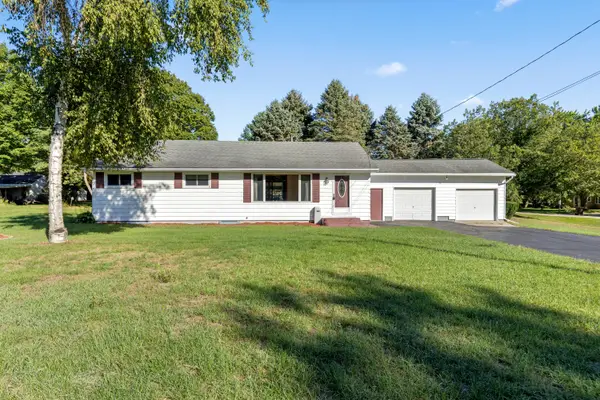 $239,900Pending3 beds 2 baths1,288 sq. ft.
317 E 2nd Street, Trufant, MI 49347
MLS# 65026048639Listed by: GREENRIDGE REALTY (SUMMIT) $144,900Active2 beds 1 baths1,018 sq. ft.
2059 Sunshine Drive Unit: D, Trufant, MI 49347
MLS# 65026045113Listed by: GREENRIDGE REALTY (SARANAC)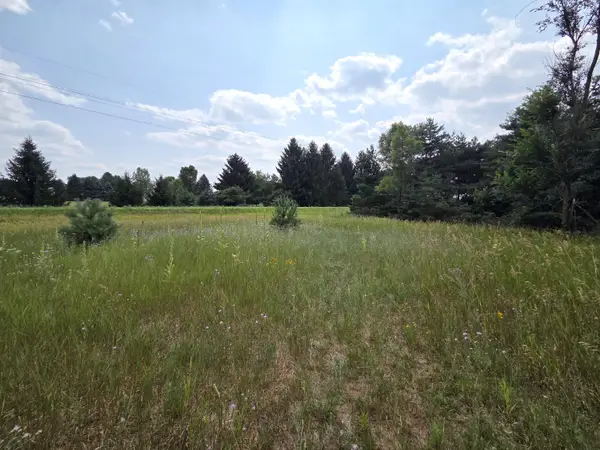 $50,000Pending3 Acres
00 W Stanton Road, Trufant, MI 49347
MLS# 26037302Listed by: CENTURY 21 ROCKGATE $419,900Pending6 beds 5 baths4,634 sq. ft.
11381 W Briggs Road, Trufant, MI 49347
MLS# 65026029072Listed by: KELLER WILLIAMS GR EAST $232,900Active3 beds 1 baths720 sq. ft.
13351 Clausen Road, Trufant, MI 49347
MLS# 65026017915Listed by: GREENRIDGE REALTY (SUMMIT) $125,000Active10.03 Acres
Parcel B Youngman Road, Trufant, MI 49347
MLS# 26013237Listed by: 616 REALTY LLC $159,999Active0.64 Acres
VL W Cannonsville Road, Trufant, MI 49347
MLS# 25061659Listed by: FIVE STAR REAL ESTATE (COURTLAND)


Protect your home and budget from life's surprises with an Assurant Home Warranty, backed by a partner that supports you through every step of homeownership. Explore Plans.
© 2023 - 2026 ERA Franchise Systems LLC. All rights reserved. ERA Franchise Systems LLC fully supports the principles of the Fair Housing Act and the Equal Opportunity Act. ERA, ERA Real Estate powered, and their respective logos are registered service marks of ERA Franchise Systems LLC. Each office is independently owned and operated.