
5729 Turtle, Turner, MI 48765
Local realty services provided by:ERA Prime Real Estate Group
5729 Turtle,Turner, MI 48765
$149,900
- 3 Beds
- 1 Baths
- 1,100 sq. ft.
- Single family
- Active
Listed by: mary durussel
Office: arenac realty co., pete stanley & associates
MLS#:77080075086
Source:MI_REALCOMP
Price summary
- Price:$149,900
- Price per sq. ft.:$136.27
About this home
Enjoy a countryside setting with this well maintained property sitting on over 2 acres with lots of yard to roam around! The ranch home offers all main level living with three bedrooms, one bath, new floors, spacious living room, municipal water tank, new forced air furnace 2 years ago, new roof 4 years ago, storage room off the mud room, and a 2 car attached garage. This grounds features a welcoming front and back deck for outside enjoyment. Located close to M-65 and National City Rd for nearby access to the Tawases, etc!
Contact an agent
Home facts
- Year built:1970
- Subdivision & Development:N/A
- Listing ID #:77080075086
- Added:10 day(s) ago
- Updated:November 14, 2026 at 11:15 AM
Rooms and interior
- Bedrooms:3
- Total bathrooms:1
- Full bathrooms:1
- Rooms Total:6
- Basement Description:Interior Entry
- Living area:1,100 sq. ft.
Heating and cooling
- Heating:Forced Air, Propane
Structure and exterior
- Year built:1970
- Building area:1,100 sq. ft.
- Lot area:2.29 Acres
- Lot Features:Cleared
- Architectural Style:Ranch
- Construction Materials:Vinyl Siding
- Exterior Features:Deck
- Foundation Description:Crawl Space
- Levels:One
Utilities
- Sewer:Septic Tank
Finances and disclosures
- Price:$149,900
- Price per sq. ft.:$136.27
- Tax amount:$431
Features and amenities
- Appliances:Dryer, Microwave, Oven, Range, Refrigerator, Washer
Parking
- Parking description:Attached, Garage, Two Car Garage
- Garage spaces:2

New listings near 5729 Turtle
- New
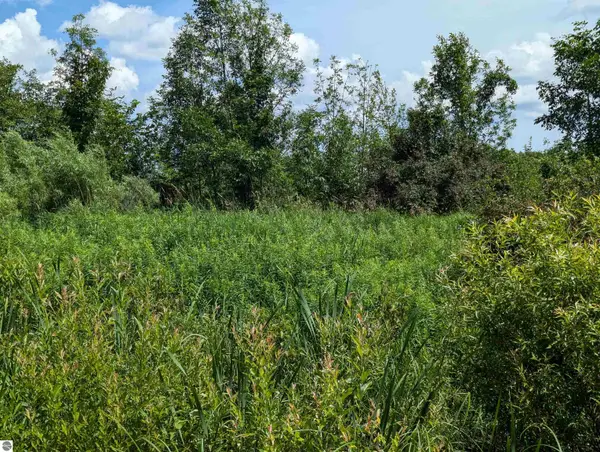 $27,900Active5 Acres
N/A Crosby Road, Turner, MI 48765
MLS# 1925074Listed by: ARENAC REALTY CO., PETE STANLEY & ASSOCIATES - New
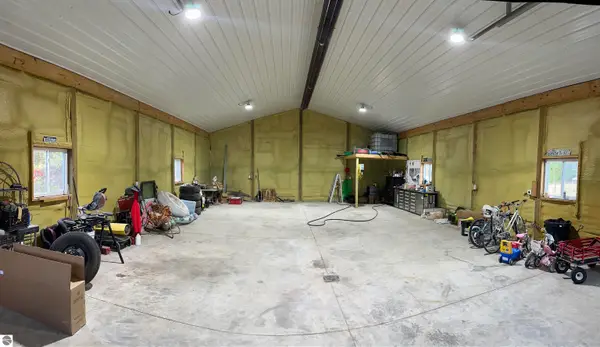 $419,000Active3 beds 2 baths1,662 sq. ft.
3088 M-65, Turner, MI 48765
MLS# 1951503Listed by: SMART REAL ESTATE, LLC - New
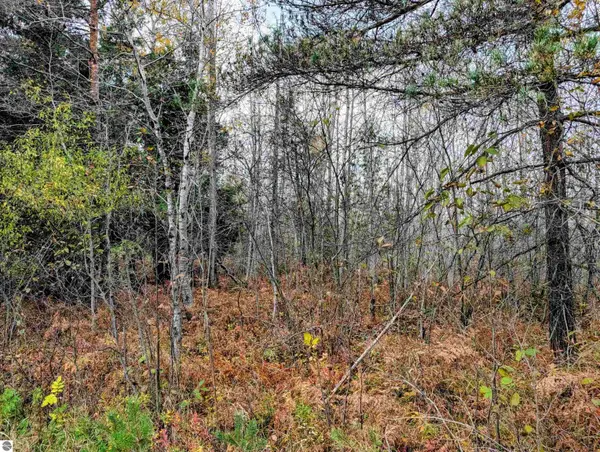 $47,500Active10 Acres
N/A Mackinaw Road, Turner, MI 48765
MLS# 1952112Listed by: ARENAC REALTY CO., PETE STANLEY & ASSOCIATES 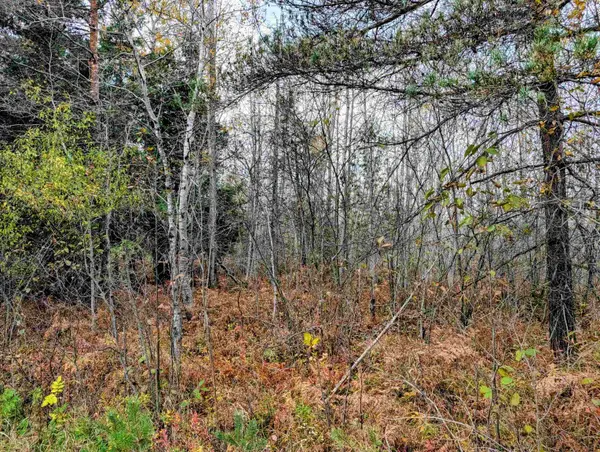 $47,500Active10 Acres
N/A Mackinaw RD, Turner, MI 48765
MLS# 77080074997Listed by: ARENAC REALTY CO., PETE STANLEY & ASSOCIATES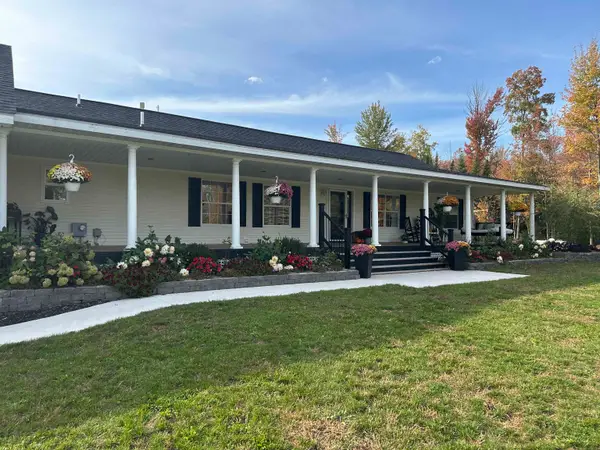 $419,000Active3 beds 2 baths1,662 sq. ft.
3088 M-65, Turner, MI 48765
MLS# 77080074430Listed by: SMART REAL ESTATE, LLC $109,000Active40 Acres
V/L W Bessinger Road, Turner, MI 48765
MLS# 26039559Listed by: WHITETAIL PROPERTIES REAL ESTATE, LLC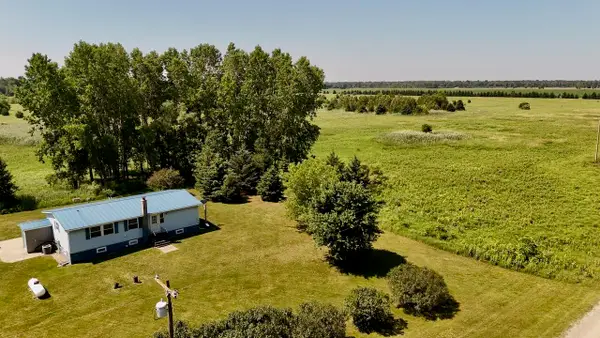 $449,000Active2 beds 2 baths1,170 sq. ft.
1824 W Bessinger Road, Turner, MI 48765
MLS# 68026039021Listed by: WHITETAIL PROPERTIES REAL ESTATE, LLC $430,000Active4 beds 2 baths2,730 sq. ft.
1137 Crawford Road, Turner, MI 48765
MLS# 20261024736Listed by: CALDERA REAL ESTATE GROUP $27,900Active5 Acres
N/A Crosby, Turner, MI 48765
MLS# 77080048607Listed by: ARENAC REALTY CO., PETE STANLEY & ASSOCIATES


Protect your home and budget from life's surprises with an Assurant Home Warranty, backed by a partner that supports you through every step of homeownership. Explore Plans.
© 2023 - 2026 ERA Franchise Systems LLC. All rights reserved. ERA Franchise Systems LLC fully supports the principles of the Fair Housing Act and the Equal Opportunity Act. ERA, ERA Real Estate powered, and their respective logos are registered service marks of ERA Franchise Systems LLC. Each office is independently owned and operated.