
17792 22 Mile, Tustin, MI 49688
Local realty services provided by:ERA Prime Real Estate Group
17792 22 Mile,Tustin, MI 49688
$374,900
- 7 Beds
- 3 Baths
- 4,346 sq. ft.
- Single family
- Active
Listed by: barry l fall
Office: era greater north properties
MLS#:78080073020
Source:MI_REALCOMP
Price summary
- Price:$374,900
- Price per sq. ft.:$86.26
About this home
Country living at its best! This spacious 7-bedroom, 3-bath brick ranch offers more than 4,300 finished square feet on 4 gorgeous acres, all situated on a beautiful hilltop setting with incredible sunset views. Inside, you’ll find a large open floor plan with plenty of room for family, entertaining, and everyday living, along with numerous recent updates. The full finished walkout basement adds exceptional versatility with 3 bedrooms, a full bath, second kitchen, and additional living space. Previously used as an Airbnb, the lower level offers exciting possibilities for short-term rental income, multi-generational living, guest quarters, or an in-law suite. Outside, the property continues to impress with a 32x30 pole barn featuring a mechanic’s pit, an outdoor wood boiler capable of heating the entire home, additional outbuildings, and trails throughout the acreage. One outbuilding was previously used as a small guest house, creating even more potential. If you’re searching for a large country home with acreage, a pole barn, income potential, and room to enjoy the outdoors, this property checks the boxes. Conveniently located near lakes, rivers, and state land for hunting, fishing, hiking, and year-round recreation. So many possibilities in one incredible property!...
Contact an agent
Home facts
- Year built:1975
- Subdivision & Development:NA
- Listing ID #:78080073020
- Added:43 day(s) ago
- Updated:October 12, 2026 at 09:56 AM
Rooms and interior
- Bedrooms:7
- Total bathrooms:3
- Full bathrooms:2
- Half bathrooms:1
- Rooms Total:12
- Kitchen Description:Pantry
- Basement Description:Block, Exterior Entry, Finished, Full, Interior Entry, Walk-Out Access
- Living area:4,346 sq. ft.
Heating and cooling
- Cooling:Exhaust Fan
- Heating:Baseboard, Hot Water, Wood
Structure and exterior
- Year built:1975
- Building area:4,346 sq. ft.
- Lot area:4 Acres
- Lot Features:Cleared, Rolling Slope, Wooded
- Architectural Style:Ranch
- Construction Materials:Brick
- Exterior Features:Deck
- Foundation Description:Basement, Block
- Levels:One
Utilities
- Water:Well
- Sewer:Septic Tank
Finances and disclosures
- Price:$374,900
- Price per sq. ft.:$86.26
- Tax amount:$3,240
Features and amenities
- Appliances:Dishwasher, Dryer, Microwave, Oven, Range, Refrigerator, Washer, Water Softener Owned
- Amenities:Pantry
Parking
- Parking description:Detached, Garage, Two Car Garage
- Garage spaces:2

New listings near 17792 22 Mile
 $59,900Active12.5 Acres
0 Raymond, Tustin, MI 49688
MLS# 78080073964Listed by: COLDWELL BANKER SCHMIDT-CADILLAC $179,900Active2 beds 1 baths912 sq. ft.
11010 E 8 Mile Road, Tustin, MI 49688
MLS# 26051348Listed by: COLDWELL BANKER SCHMIDT CADILLAC $278,500Active3 beds 1 baths1,400 sq. ft.
21522 20 Mile Road, Tustin, MI 49688
MLS# 26049350Listed by: CENTURY 21 SIGNATURE REALTY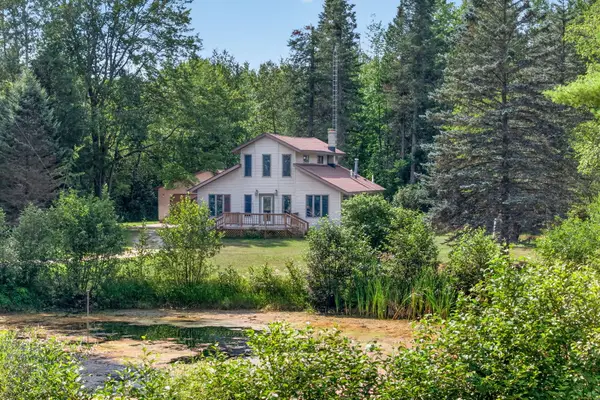 $649,900Active1 beds 1 baths1,600 sq. ft.
19706 20 Mile Road, Tustin, MI 49688
MLS# 26047886Listed by: COLDWELL BANKER SCHMIDT CADILLAC $162,000Active2 beds 1 baths670 sq. ft.
23413 Michigan 115, Tustin, MI 49688
MLS# 72026047454Listed by: RE/MAX TOGETHER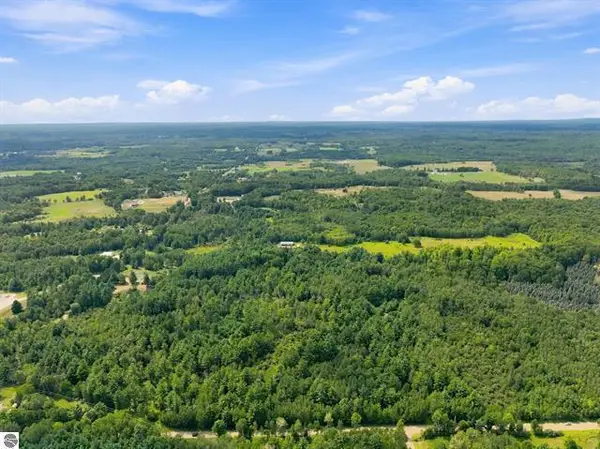 $432,000Pending72 Acres
00 210th Avenue, Tustin, MI 49688
MLS# 26045576Listed by: COLDWELL BANKER SCHMIDT CADILLAC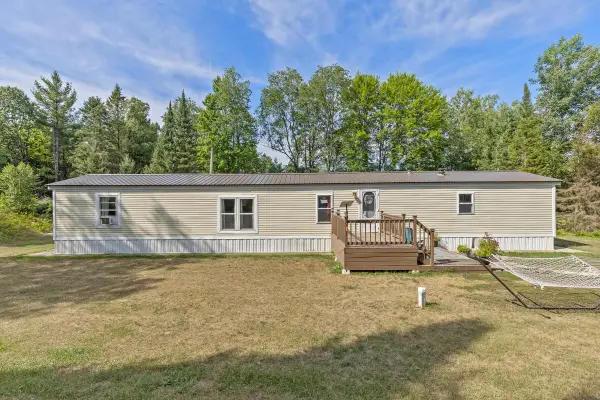 $245,000Active3 beds 2 baths1,064 sq. ft.
11847 E 7 Mile Road, Tustin, MI 49688
MLS# 72026043993Listed by: FELDE REALTY $80,000Active0.38 Acres
21211 N Northcrest, Tustin, MI 49688
MLS# 78080071683Listed by: FIVE STAR REAL ESTATE - MITCHELL ST CADILLAC $825,000Active8 beds 4 baths4,849 sq. ft.
22865 20 Mile Road, Tustin, MI 49688
MLS# 72026038522Listed by: RE/MAX TOGETHER


Protect your home and budget from life's surprises with an Assurant Home Warranty, backed by a partner that supports you through every step of homeownership. Explore Plans.
© 2023 - 2026 ERA Franchise Systems LLC. All rights reserved. ERA Franchise Systems LLC fully supports the principles of the Fair Housing Act and the Equal Opportunity Act. ERA, ERA Real Estate powered, and their respective logos are registered service marks of ERA Franchise Systems LLC. Each office is independently owned and operated.