
20688 Hibma, Tustin, MI 49688
Local realty services provided by:ERA Prime Real Estate Group
20688 Hibma,Tustin, MI 49688
$289,000
- 1 Beds
- 1 Baths
- 576 sq. ft.
- Single family
- Active
Listed by: mary a colmus
Office: era greater north properties
MLS#:78080074985
Source:MI_REALCOMP
Price summary
- Price:$289,000
- Price per sq. ft.:$501.74
About this home
24x24 cabin on 5 acres Wooded land plus huge Pole Barn approx 40x72 with 24 x 60 addition, 15 ft ceiling, 14 ft overhead door, climate controlled, office and bathroom. Cabin is open concept, but bedroom can be closed when you have company. Large kitchen, dining area, open to living area. Nice porch on front to be out and enjoying your surroundings. Huge yard with lots of room for all kinds of sports and activities or a great garden/flower bed. Lots of wildlife that will be coming for a visit, Deer, Rabbits, Squirrels, Birds, and more. Can be zoned either Residential or Commercial. Cabin currently used as AirBNB when owner is gone. This place is just waiting for the next person with a Dream.
Contact an agent
Home facts
- Year built:1995
- Subdivision & Development:NONE
- Listing ID #:78080074985
- Added:10 day(s) ago
- Updated:November 08, 2026 at 10:03 PM
Rooms and interior
- Bedrooms:1
- Total bathrooms:1
- Full bathrooms:1
- Rooms Total:5
- Living area:576 sq. ft.
Heating and cooling
- Heating:Forced Air, Propane
Structure and exterior
- Year built:1995
- Building area:576 sq. ft.
- Lot area:5 Acres
- Lot Features:Cleared, Sloped, Wooded
- Architectural Style:Cottage, Ranch
- Construction Materials:Aluminum Siding
- Exterior Features:Porch
- Foundation Description:Crawl Space, Slab
- Levels:One
Utilities
- Water:Well
- Sewer:Septic Tank
Finances and disclosures
- Price:$289,000
- Price per sq. ft.:$501.74
Features and amenities
- Appliances:Dryer, Microwave, Oven, Range, Refrigerator, Washer, Water Softener Owned
Parking
- Parking description:Detached, Four Car Garage, Garage
- Garage spaces:4

New listings near 20688 Hibma
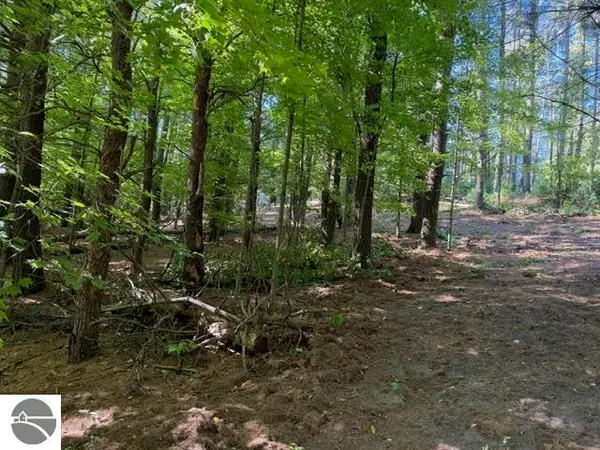 $59,900Pending12.5 Acres
0 Raymond Road, Tustin, MI 49688
MLS# 1950995Listed by: COLDWELL BANKER SCHMIDT-CADILLAC- New
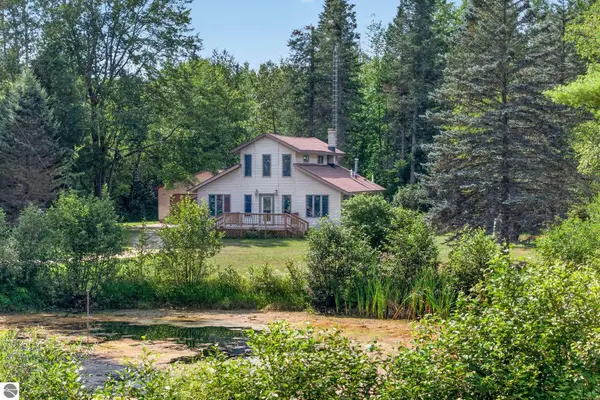 $649,900Active3 beds 1 baths1,600 sq. ft.
19706 20 Mile Road, Tustin, MI 49688
MLS# 1949423Listed by: COLDWELL BANKER SCHMIDT-CADILLAC - New
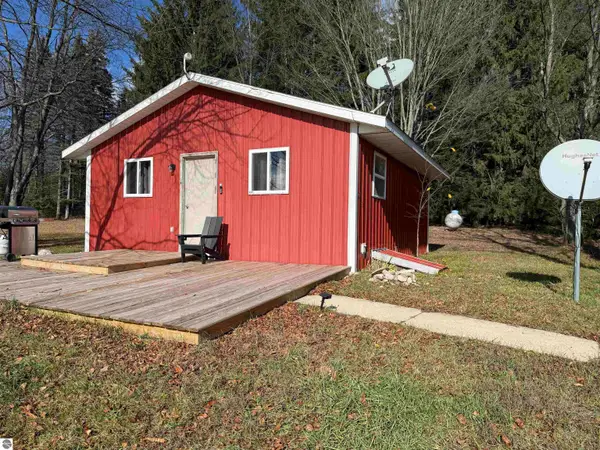 Listed by ERA$289,000Active1 beds -- baths576 sq. ft.
20688 Hibma Road, Tustin, MI 49688
MLS# 1952101Listed by: ERA GREATER NORTH PROPERTIES - New
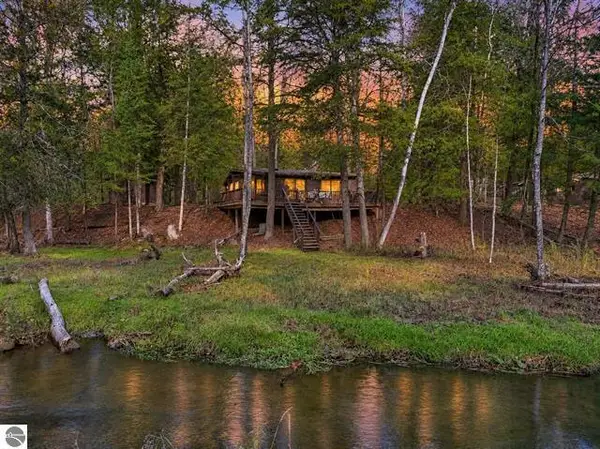 $349,900Active2 beds 1 baths909 sq. ft.
21513 Hibma Road, Tustin, MI 49688
MLS# 26057821Listed by: COLDWELL BANKER SCHMIDT CADILLAC 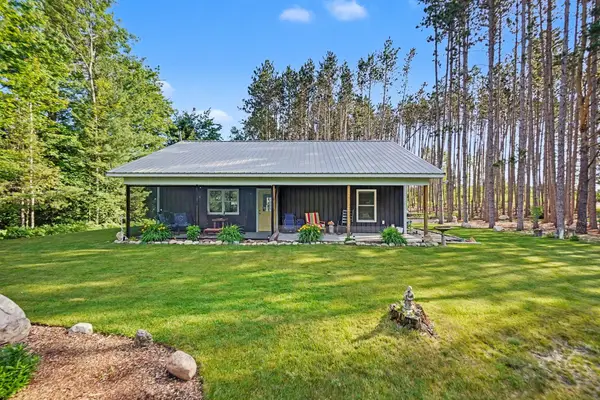 $290,000Active2 beds 1 baths1,200 sq. ft.
22032 Pine Valley Drive, Tustin, MI 49688
MLS# 65026055629Listed by: RE/MAX EXECUTIVE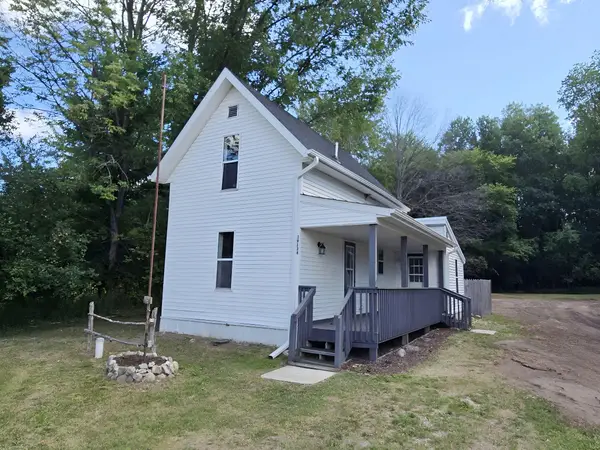 $94,800Active1 beds 1 baths912 sq. ft.
19136 130th Avenue, Tustin, MI 49688
MLS# 26055419Listed by: CENTURY 21 SIGNATURE REALTY BR $59,900Pending12.5 Acres
0 Raymond, Tustin, MI 49688
MLS# 78080073964Listed by: COLDWELL BANKER SCHMIDT-CADILLAC $179,900Active2 beds 1 baths912 sq. ft.
11010 E 8 Mile Road, Tustin, MI 49688
MLS# 26051348Listed by: COLDWELL BANKER SCHMIDT CADILLAC $264,900Pending3 beds 1 baths1,400 sq. ft.
21522 20 Mile Road, Tustin, MI 49688
MLS# 26049350Listed by: CENTURY 21 SIGNATURE REALTY BR


Protect your home and budget from life's surprises with an Assurant Home Warranty, backed by a partner that supports you through every step of homeownership. Explore Plans.
© 2023 - 2026 ERA Franchise Systems LLC. All rights reserved. ERA Franchise Systems LLC fully supports the principles of the Fair Housing Act and the Equal Opportunity Act. ERA, ERA Real Estate powered, and their respective logos are registered service marks of ERA Franchise Systems LLC. Each office is independently owned and operated.