
2585 E Mcmillan Road, Twin Lake, MI 49457
Local realty services provided by:ERA Prime Real Estate Group
Listed by: sherry zuidema
Office: resolve realty
MLS#:71026044999
Source:MI_REALCOMP
Price summary
- Price:$479,000
- Price per sq. ft.:$260.47
About this home
This one is a must see! Have you ever imagined a way to entertain for every scenario? This home allows you to do just that. Whether an intimate small dinner with friends or family or a full on everyone-is-invited party, the unique garage door feature gives you so many opportunities. And how about the amazing open concept vaulted ceiling great room & chefs kitchen area with appliances for the discerning home owner and a huge island topped with beautiful counter tops. It doesn't stop there with large room sizes throughout, beautiful finishes, lush landscape, covered front porch, multi-level decks in the rear and a huge garage with an oversized door where the owner currently uses some of this space for his virtual golf (negotiable). Every detail was implemented in this home. Call ME today to book your private showing. HURRY! This one won't last long!DALTON TWP SEC 35 T11N R16W BEING PART OF THE E ?? OF THE E ?? OF THE NE ?? OF THE NE ?? OF SEC 35 COM AT THE NE COR OF SD SEC 35 TH N 88D 05M 08S W ALG THE N LN OF THE NE ?? OF SD SEC 35 A DIST OF 163.77 FT TO THE POB TH S 02D 52M 17S W 557.04 FT TH S 88D 05M 08S E PAR WITH SD N LN OF SEC 35 A DIST OF 163.77 FT TO THE E LN OF THE NE ?? OF SD SEC 35 TH N 02D 52M 17S E ALG SD E LN OF SEC 35 266.07 FT TH N 88D 05M 08S W 150 FT TH N 02D 52M 17S E 291 FT TH N 88D 05M 08S W 13.77 FT TO POB TOGETHER W A 2.7 FT WIDE PRIVATE ESMT FOR INGRESS/EGRESS AND UTILITIES DESC AS FOLLOWS: COM AT NE COR OF SD SEC TH N 88D 05M 08S W 150 FT TH S 02D 52M 17S W 33 FT TO POB TH S 88D 05M 08S E 2.73 FT TH S 02D 52M 17S W 258 FT TH N 88D 05M 08S W 2.73 FT TH N 02D 52M 17S E 258 FT TO POB ALSO TOGETHER WITH AND SUBJ TO ANY PRIVATE RD AGREEMENTS OF RECORD PARCEL IS SUBJECT TO THE N 33 FT FOR ROAD PURPOSES...
Contact an agent
Home facts
- Year built:2024
- Listing ID #:71026044999
- Added:1 day(s) ago
- Updated:August 26, 2026 at 04:13 PM
Rooms and interior
- Bedrooms:2
- Total bathrooms:2
- Full bathrooms:2
- Rooms Total:6
- Flooring:Carpet
- Living area:1,839 sq. ft.
Heating and cooling
- Cooling:Ceiling Fans, Central Air
- Heating:Forced Air, Natural Gas
Structure and exterior
- Roof:Aluminum, Metal
- Year built:2024
- Building area:1,839 sq. ft.
- Lot area:1.08 Acres
- Lot Features:Flag Lot, Level, Sprinklers, Wooded
- Architectural Style:Ranch
- Construction Materials:Aluminum Siding
- Exterior Features:Covered, Deck, Porch
- Foundation Description:Crawl Space
Utilities
- Water:Well
- Sewer:Septic Tank
Finances and disclosures
- Price:$479,000
- Price per sq. ft.:$260.47
- Tax amount:$6,790
Features and amenities
- Appliances:Bar Fridge, Dishwasher, Dryer, Microwave, Oven, Range, Refrigerator, Washer
- Laundry features:Gas Dryer Hookup, Laundry Room, Main Level, Washer Hookup
- Amenities:Vaulted Ceilings
Parking
- Parking description:Attached, Concrete, Garage Door Opener, Garage Faces Front, Paved
- Garage spaces:4

New listings near 2585 E Mcmillan Road
- New
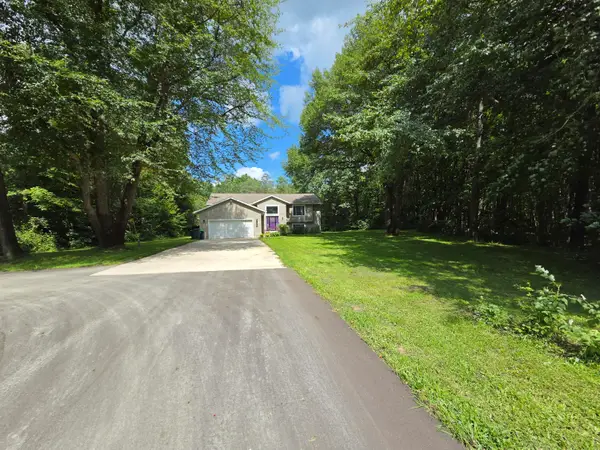 $399,900Active5 beds 3 baths2,743 sq. ft.
2468 E Michillinda Road, Twin Lake, MI 49457
MLS# 26044949Listed by: CORE REALTY PARTNERS LLC - New
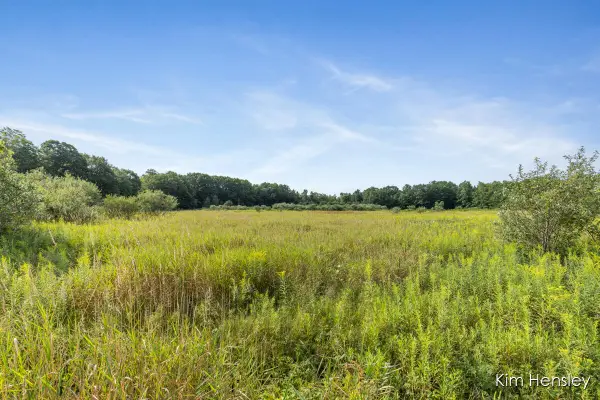 $275,000Active30 Acres
V/L W 112th Street, Twin Lake, MI 49457
MLS# 26044494Listed by: RE/MAX UNITED (MAIN) - New
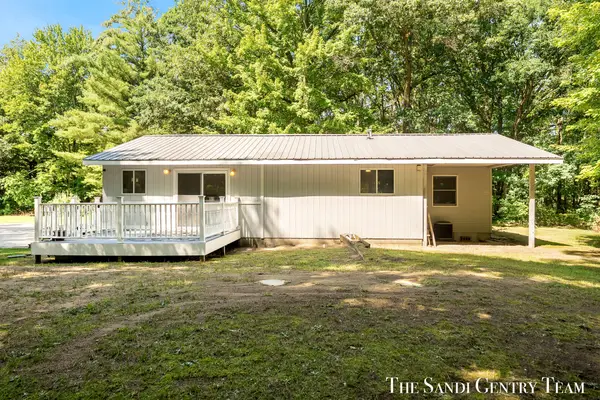 $409,900Active3 beds 2 baths1,421 sq. ft.
4536 Dalson Road, Twin Lake, MI 49457
MLS# 26044368Listed by: RE/MAX LAKESHORE - New
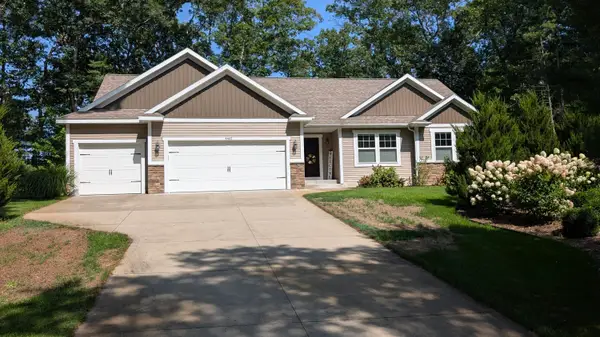 $489,900Active3 beds 2 baths1,618 sq. ft.
4462 Manchester Lane, Twin Lake, MI 49457
MLS# 26044188Listed by: ALDYN BREEZE REALTY LLC - New
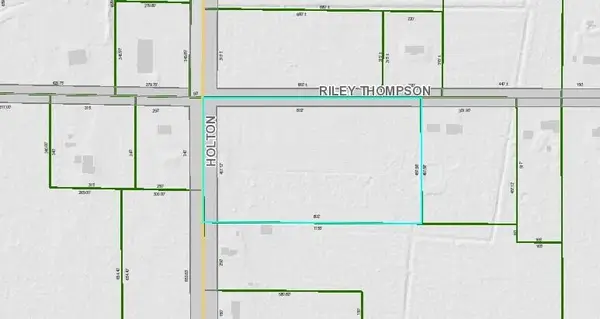 $119,000Active8.46 Acres
V/l Holton Rd Road, Twin Lake, MI 49457
MLS# 26044033Listed by: FIVE STAR REAL ESTATE - New
 $239,900Active2 beds 1 baths960 sq. ft.
2840 Pillon Road, Twin Lake, MI 49457
MLS# 26043425Listed by: GREENRIDGE REALTY WHITE LAKE - New
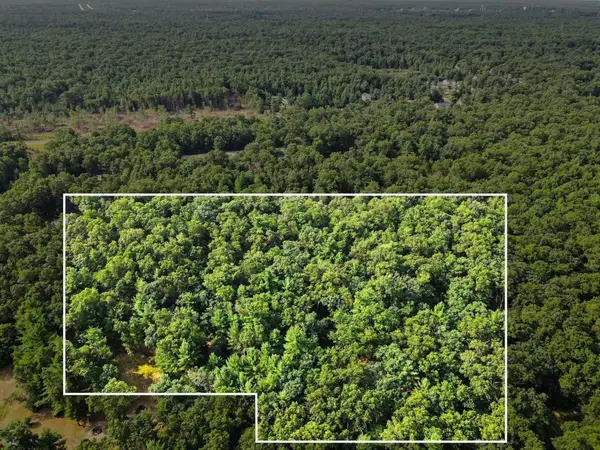 $15,000Active0.92 Acres
V/l W Cherry St, Twin Lake, MI 49457
MLS# 26043466Listed by: FIVE STAR REAL ESTATE - New
 $20,000Active1.49 Acres
Poppy Way Road, Twin Lake, MI 49457
MLS# 26043467Listed by: FIVE STAR REAL ESTATE - New
 $99,000Active3 beds 2 baths1,165 sq. ft.
2372 Elm Street, Twin Lake, MI 49457
MLS# 26043214Listed by: FIVE STAR REAL ESTATE WHITEHALL  $259,900Active3 beds 1 baths960 sq. ft.
2349 Pillon Road, Twin Lake, MI 49457
MLS# 26042953Listed by: FIVE STAR REAL ESTATE


Protect your home and budget from life's surprises with an Assurant Home Warranty, backed by a partner that supports you through every step of homeownership. Explore Plans.
© 2023 - 2026 ERA Franchise Systems LLC. All rights reserved. ERA Franchise Systems LLC fully supports the principles of the Fair Housing Act and the Equal Opportunity Act. ERA, ERA Real Estate powered, and their respective logos are registered service marks of ERA Franchise Systems LLC. Each office is independently owned and operated.