
4344 Holton-Duck Lake Road, Twin Lake, MI 49457
Local realty services provided by:ERA Prime Real Estate Group
Listed by: russell f schuitema, lori d schuitema
Office: greenridge - nexes
MLS#:71026056062
Source:MI_REALCOMP
Price summary
- Price:$399,900
- Price per sq. ft.:$261.03
About this home
Immaculately maintained and nestled on a picturesque 5.6 acres, this three bedroom, two full bath beauty has been owned by the same family for the past 26 years. The beauty of the property is sensational in all four seasons and boasts wildlife galore. In addition to an attached, heated two stall garage, this tri-level home also trumpets an incredible, detached 40 x 40 two tiered pole building with an 18 foot overhead door, cement floor, electric, and a separate stairwell that leads to a ridiculous amount of storage. The pole building is ideal for storing extra vehicles, boat(s) and trailer(s), recreational vehicles, etc. and can be heated by a woodburning system. Some additional exterior highlights include fruit trees, multiple flower gardens, updated landscaping, and a 16x9 chicken coop with attached lean-to.Additionally, the roof of the home has been replaced since the home was built (seller just not sure on date of replacement), and the expansive multiple decks on rear of home are high quality and of recent new construction. The interior of the home is "neat as a pin" and features a tiled bath, newer dishwasher (2026), newer water heater (2021), an electric fireplace in lower level family room, and a re-modeled/updated lower level bath. Some additional interior amenities include some newer windows, 6 panel doors, a 24 x 18 cement crawl area for additional storage, and the home comes complete with appliances. You better hurry on this beauty of nature as this home literally has something for everybody! Buyer and buyer's agent to verify all information....
Contact an agent
Home facts
- Year built:1994
- Listing ID #:71026056062
- Added:4 day(s) ago
- Updated:October 24, 2026 at 10:03 AM
Rooms and interior
- Bedrooms:3
- Total bathrooms:2
- Full bathrooms:2
- Rooms Total:5
- Flooring:Carpet, Ceramic Tile, Laminate
- Living area:1,532 sq. ft.
Heating and cooling
- Cooling:Ceiling Fans, Central Air
- Heating:Forced Air, Natural Gas
Structure and exterior
- Roof:Composition
- Year built:1994
- Building area:1,532 sq. ft.
- Lot area:5.68 Acres
- Lot Features:Wooded
- Construction Materials:Vinyl Siding
- Exterior Features:Deck, Garden, Patio
- Foundation Description:Crawl Space
- Levels:Tri-Level
Utilities
- Water:Well
- Sewer:Septic Tank
Finances and disclosures
- Price:$399,900
- Price per sq. ft.:$261.03
- Tax amount:$2,073
Features and amenities
- Appliances:Dishwasher, Dryer, Microwave, Oven, Range, Refrigerator, Washer
- Laundry features:Laundry Room, Lower Level
- Amenities:Window Treatments
Parking
- Parking description:Aggregate, Attached, Garage Door Opener, Garage Faces Front, Paved, Unpaved
- Garage spaces:2

New listings near 4344 Holton-Duck Lake Road
- New
 $185,000Active35 Acres
VL W 112th Street, Twin Lake, MI 49457
MLS# 26056579Listed by: RE/MAX UNITED (MAIN) - New
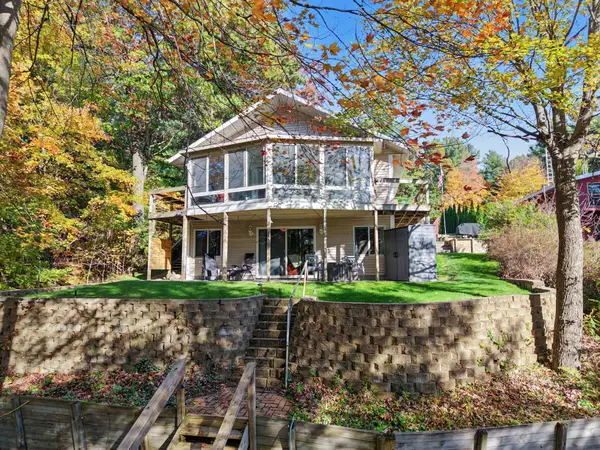 $465,000Active3 beds 3 baths2,282 sq. ft.
5835 Maple Road, Twin Lake, MI 49457
MLS# 26056309Listed by: GREENRIDGE REALTY WHITE LAKE - New
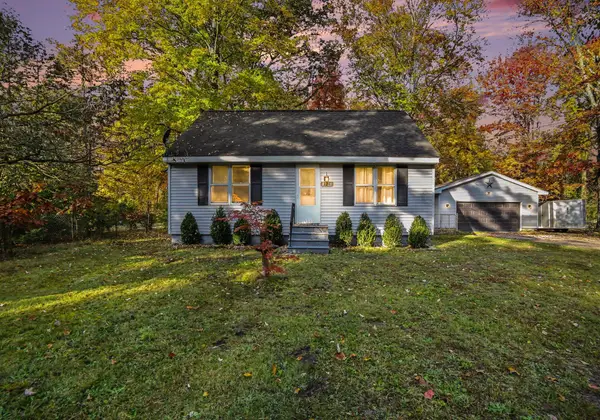 $245,000Active2 beds 1 baths988 sq. ft.
4929 Dalson Road, Twin Lake, MI 49457
MLS# 26056201Listed by: FIVE STAR REAL ESTATE - N MUSK - New
 $199,900Active2 beds 1 baths690 sq. ft.
538 E White Lake Drive, Twin Lake, MI 49457
MLS# 26056046Listed by: TUCKER BENNER REALTY LLC - New
 $234,900Active3 beds 2 baths1,083 sq. ft.
3160 First Street, Twin Lake, MI 49457
MLS# 26055975Listed by: LEGACY REAL ESTATE PARTNERS - New
 $389,900Active3 beds 2 baths2,080 sq. ft.
6522 Lake Road, Twin Lake, MI 49457
MLS# 26055740Listed by: TUCKER BENNER REALTY LLC  $59,000Pending2 beds 1 baths672 sq. ft.
6025 Ewing Road, Twin Lake, MI 49457
MLS# 26055547Listed by: RE/MAX RIVER VALLEY- New
 $249,000Active3 beds 2 baths1,092 sq. ft.
26 E Cedar Road, Twin Lake, MI 49457
MLS# 26055347Listed by: REAL ESTATE CONNECTION - New
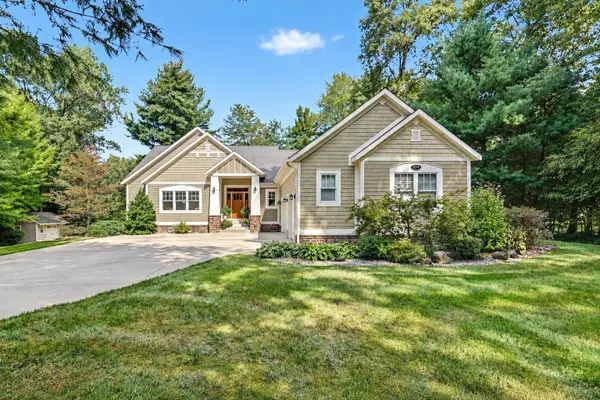 $579,900Active4 beds 4 baths3,132 sq. ft.
3998 Darcliff Lane, Twin Lake, MI 49457
MLS# 26054972Listed by: LPT REALTY  $324,900Pending3 beds 3 baths2,360 sq. ft.
4275 Crocker Road, Twin Lake, MI 49457
MLS# 26054707Listed by: RE/MAX WEST


Protect your home and budget from life's surprises with an Assurant Home Warranty, backed by a partner that supports you through every step of homeownership. Explore Plans.
© 2023 - 2026 ERA Franchise Systems LLC. All rights reserved. ERA Franchise Systems LLC fully supports the principles of the Fair Housing Act and the Equal Opportunity Act. ERA, ERA Real Estate powered, and their respective logos are registered service marks of ERA Franchise Systems LLC. Each office is independently owned and operated.