
4462 Manchester Lane, Twin Lake, MI 49457
Local realty services provided by:ERA Prime Real Estate Group
Listed by: lynda lear balkema
Office: aldyn breeze realty llc.
MLS#:71026044188
Source:MI_REALCOMP
Price summary
- Price:$489,900
- Price per sq. ft.:$209.72
- Monthly HOA dues:$33.33
About this home
Serene and private! This beautifully maintained open concept ranch with cathedral ceilings, 3 main floor bedrooms (primary en-suite with walk-in closet) and two full baths is move-in ready. Every room is tastefully decorated, and the dream kitchen features an island prep area and large walk-in pantry. All appliances remain. Main floor laundry. The walk-out lower lever is currently used as a wood working shop (clean, clean, clean!) but has the potential for two more bedrooms and a family room. A toilet is in place, and it is plumbed to add a third full bath. The large deck adds to the vast entertainment space this lovely home provides. The home sits on 3.31 acres atop Cedar creek while the woods provide seasonal views. A 2.5 stall garage PLUS a third stall provides room for your cars, toys and golf cart! The large 12x24 shed offers extra storage or endless potential. If you are a golfer, Stonegate offers a coveted course and clubhouse. HOA is only $400 per year to cover road plowing.Underground sprinkler system, water softener, gorgeous landscaping.220 electric plug in place for your generator of high-power tools. Schedule your tour today!...
Contact an agent
Home facts
- Year built:2018
- Subdivision & Development:STONEGATE
- Listing ID #:71026044188
- Added:1 day(s) ago
- Updated:August 21, 2026 at 12:04 PM
Rooms and interior
- Bedrooms:3
- Total bathrooms:2
- Full bathrooms:2
- Rooms Total:8
- Flooring:Laminate
- Basement Description:Full, Walk-Out Access
- Living area:1,618 sq. ft.
Heating and cooling
- Cooling:Ceiling Fans, Central Air
- Heating:Forced Air, Natural Gas
Structure and exterior
- Roof:Composition
- Year built:2018
- Building area:1,618 sq. ft.
- Lot area:3.31 Acres
- Lot Features:Sprinklers, Wooded
- Architectural Style:Ranch
- Construction Materials:Vinyl Siding
- Exterior Features:Deck, Garden, Porch
- Foundation Description:Basement
Utilities
- Water:Well
- Sewer:Septic Tank
Finances and disclosures
- Price:$489,900
- Price per sq. ft.:$209.72
- Tax amount:$5,169
Features and amenities
- Appliances:Dishwasher, Dryer, Iron Water Filter, Microwave, Range, Refrigerator, Washer, Water Softener Owned
- Laundry features:Main Level
- Amenities:Window Treatments
Parking
- Parking description:Attached, Garage Door Opener, Garage Faces Front, Paved
- Garage spaces:3

New listings near 4462 Manchester Lane
- New
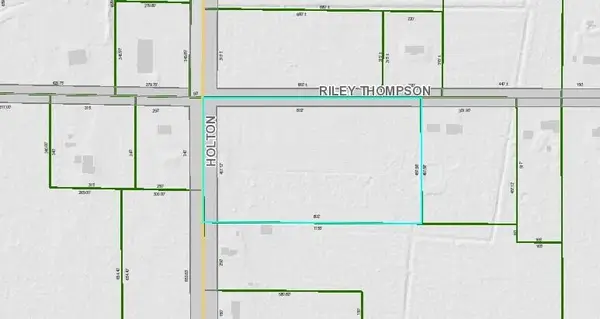 $119,000Active8.46 Acres
V/l Holton Rd Road, Twin Lake, MI 49457
MLS# 26044033Listed by: FIVE STAR REAL ESTATE - New
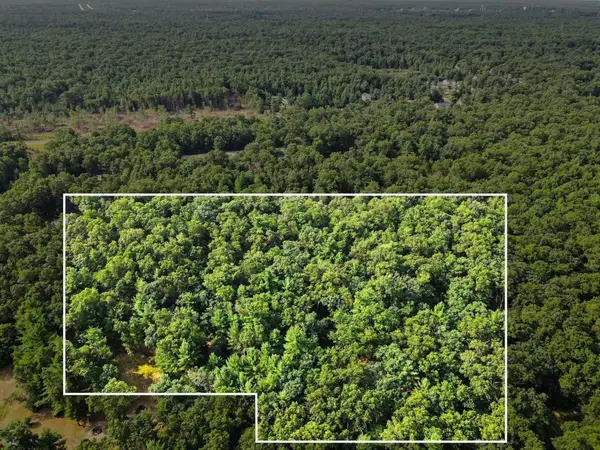 $15,000Active0.92 Acres
V/l W Cherry St, Twin Lake, MI 49457
MLS# 26043466Listed by: FIVE STAR REAL ESTATE - New
 $20,000Active1.49 Acres
Poppy Way Road, Twin Lake, MI 49457
MLS# 26043467Listed by: FIVE STAR REAL ESTATE - Open Sun, 12 to 1pmNew
 $395,900Active3 beds 2 baths1,300 sq. ft.
480 W Kenwood Street, Twin Lake, MI 49457
MLS# 26043372Listed by: FIVE STAR REAL ESTATE - New
 $315,000Active3 beds 2 baths1,344 sq. ft.
1106 Park Avenue, TwinLake, MI 49457
MLS# 71026042862Listed by: BELLABAY REALTY LLC - New
 $329,900Active4 beds 2 baths1,248 sq. ft.
6387 Staple Road, TwinLake, MI 49457
MLS# 71026042289Listed by: STARK REAL ESTATE  $179,000Pending4 beds 1 baths1,744 sq. ft.
5255 Holton Road, Twin Lake, MI 49457
MLS# 26042225Listed by: CENTURY 21 TROPHY CLASS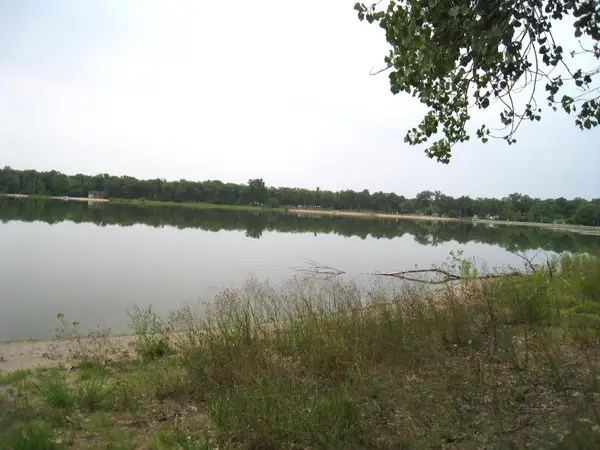 $75,000Pending0.5 Acres
Lake Court Road, Twin Lake, MI 49457
MLS# 26042003Listed by: COLDWELL BANKER WOODLAND SCHMIDT GRAND HAVEN- New
 $1,895,000Active3 beds 4 baths5,720 sq. ft.
2696 Middle Lake Road, TwinLake, MI 49457
MLS# 71026041905Listed by: RE/MAX LAKESHORE  $18,000Active0.63 Acres
VL Danc Drive, Twin Lake, MI 49457
MLS# 26041047Listed by: COLDWELL BANKER WOODLAND SCHMIDT GRAND HAVEN


Protect your home and budget from life's surprises with an Assurant Home Warranty, backed by a partner that supports you through every step of homeownership. Explore Plans.
© 2023 - 2026 ERA Franchise Systems LLC. All rights reserved. ERA Franchise Systems LLC fully supports the principles of the Fair Housing Act and the Equal Opportunity Act. ERA, ERA Real Estate powered, and their respective logos are registered service marks of ERA Franchise Systems LLC. Each office is independently owned and operated.