
4536 Dalson Road, Twin Lake, MI 49457
Local realty services provided by:ERA Reardon Realty Great Lakes
Listed by: sandi l gentry
Office: re/max lakeshore
MLS#:26044368
Source:MI_MICHRIC
Price summary
- Price:$409,900
- Price per sq. ft.:$288.46
About this home
Tucked beneath a canopy of mature trees, this charming Twin Lake home offers a peaceful retreat where nature, comfort, and everyday living come together beautifully. Set on a spacious wooded property, the home feels wonderfully secluded while offering an inviting setting to slow down, unwind, and enjoy the changing seasons. Inside, approximately 1,421 square feet of single-level living unfolds with three bedrooms and two full baths. Warm wood flooring flows through the main living areas, where the living room and family room offer multiple spaces to gather, relax, and entertain. The kitchen features abundant cabinetry and counter space, while the adjoining dining area provides a cozy spot to enjoy meals surrounded by views of the outdoors. Sliding doors invite you outside and fill the home with natural light. The primary bedroom offers convenient access to a full bath, while two additional bedrooms and a second full bath provide welcoming spaces for family or guests. Main-floor laundry adds ease and practicality to the home's comfortable layout. Step outside and discover what truly makes this property special. Towering trees, dappled sunlight, and a generous yard create a storybook setting with room for summer gatherings, evenings around the fire, quiet mornings with coffee, or simply enjoying the peaceful sounds of nature. The deck provides another inviting place to relax and take in the wooded surroundings. Warm, welcoming, and surrounded by natural beauty, this Twin Lake retreat offers a place to feel at home from the moment you arrive....
Contact an agent
Home facts
- Year built:1989
- Listing ID #:26044368
- Added:2 day(s) ago
- Updated:August 24, 2026 at 03:42 PM
Rooms and interior
- Bedrooms:3
- Total bathrooms:2
- Full bathrooms:2
- Rooms Total:8
- Kitchen Description:Dishwasher, Microwave, Oven, Range, Refrigerator
- Basement:Yes
- Basement Description:Crawl Space
- Living area:1,421 sq. ft.
Heating and cooling
- Heating:Forced Air
- Central air:Yes
Structure and exterior
- Year built:1989
- Building area:1,421 sq. ft.
- Lot area:10 Acres
- Lot Features:Wooded
- Construction Materials:Vinyl Siding
Utilities
- Water:Well
Finances and disclosures
- Price:$409,900
- Price per sq. ft.:$288.46
- Tax amount:$4,891 (2025)
Features and amenities
- Laundry features:Washer
Parking
- Garage:Yes
- Garage spaces:4
New listings near 4536 Dalson Road
- New
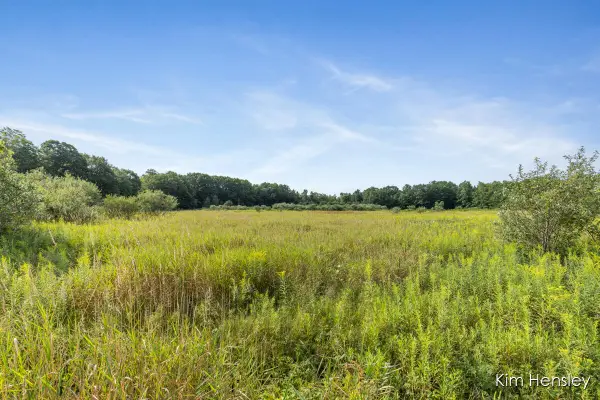 $275,000Active19.78 Acres
V/L W 112th Street, Twin Lake, MI 49457
MLS# 26044494Listed by: RE/MAX UNITED (MAIN) - New
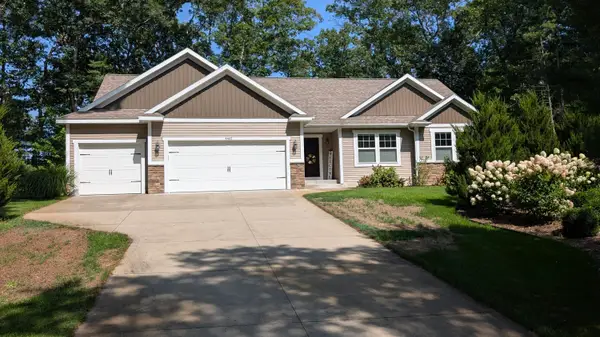 $489,900Active3 beds 2 baths1,618 sq. ft.
4462 Manchester Lane, Twin Lake, MI 49457
MLS# 26044188Listed by: ALDYN BREEZE REALTY LLC - New
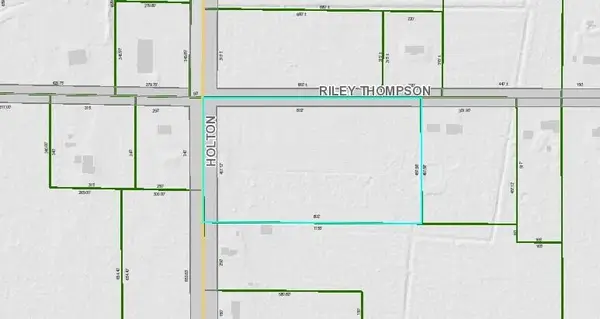 $119,000Active8.46 Acres
V/l Holton Rd Road, Twin Lake, MI 49457
MLS# 26044033Listed by: FIVE STAR REAL ESTATE - New
 $239,900Active2 beds 1 baths960 sq. ft.
2840 Pillon Road, Twin Lake, MI 49457
MLS# 26043425Listed by: GREENRIDGE REALTY WHITE LAKE - New
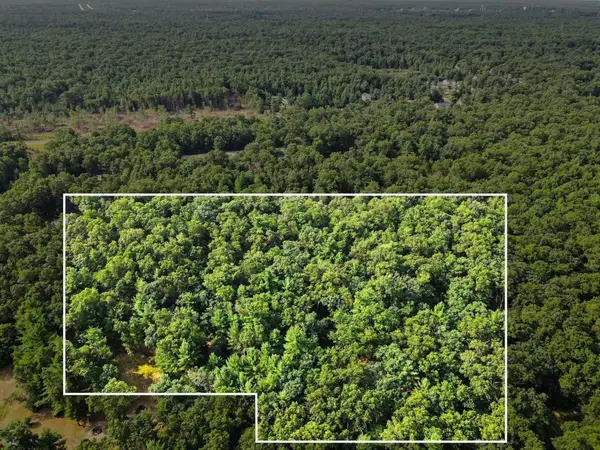 $15,000Active0.92 Acres
V/l W Cherry St, Twin Lake, MI 49457
MLS# 26043466Listed by: FIVE STAR REAL ESTATE - New
 $20,000Active1.49 Acres
Poppy Way Road, Twin Lake, MI 49457
MLS# 26043467Listed by: FIVE STAR REAL ESTATE - New
 $395,900Active3 beds 2 baths1,300 sq. ft.
480 W Kenwood Street, Twin Lake, MI 49457
MLS# 26043372Listed by: FIVE STAR REAL ESTATE - New
 $99,000Active3 beds 2 baths1,165 sq. ft.
2372 Elm Street, Twin Lake, MI 49457
MLS# 26043214Listed by: FIVE STAR REAL ESTATE WHITEHALL - New
 $259,900Active3 beds 1 baths960 sq. ft.
2349 Pillon Road, Twin Lake, MI 49457
MLS# 26042953Listed by: FIVE STAR REAL ESTATE


Protect your home and budget from life's surprises with an Assurant Home Warranty, backed by a partner that supports you through every step of homeownership. Explore Plans.
© 2023 - 2026 ERA Franchise Systems LLC. All rights reserved. ERA Franchise Systems LLC fully supports the principles of the Fair Housing Act and the Equal Opportunity Act. ERA, ERA Real Estate powered, and their respective logos are registered service marks of ERA Franchise Systems LLC. Each office is independently owned and operated.