
480 W Kenwood Street, Twin Lake, MI 49457
Local realty services provided by:ERA Reardon Realty Great Lakes
Listed by: taylor m horan
Office: five star real estate
MLS#:26053113
Source:MI_MICHRIC
Price summary
- Price:$385,000
- Price per sq. ft.:$296.15
About this home
THIS HOME IS NOT JUST A SPEC HOME - THIS IS CUSTOM BUILT WITH MANY UPGRADES AND ADDITIONAL TOUCHES THAT ARE NOT NORMALLY ADDED TO NEW CONSTRUCTION HOMES! Sellers are motivated to sell and start next project! Just seeded for Grass and powerwashed! Home includes a kitchen appliance package! Welcome to this Completeled Custom-Built New Construction Home with a Walk-Out Basement on .69 Acres, where every detail has been meticulously planned and many special touches turn this new construction into a stunning home! This home is finished with Gutters, Natural Gas, Air Conditioning, Quartz Countertops, a Walk-in Pantry, Ensuite with Walk-in closet and custom shelving, Cathedral ceilings in the Open-Concept Living Room and Kitchen, a 20-foot Covered Front Porch, 12.5ft ceilings in the garage with an extra closet built-in, main level laundry room, comfort-height toilet seats, plumbing already in place for an additional bathroom in the basement, and an additional egress window and Walk-Out Slider already in the basement for future expansion up to 5 BEDROOMS! Less than a half mile to All-Sports Fox Lake and the Village Park! Stainless Steel Whirlpool Dishwasher and Microwave already installed, buyer choice of Refrigerator and Stove*...
Contact an agent
Home facts
- Year built:2026
- Listing ID #:26053113
- Added:2 day(s) ago
- Updated:October 08, 2026 at 04:05 PM
Rooms and interior
- Bedrooms:3
- Total bathrooms:2
- Full bathrooms:2
- Rooms Total:7
- Basement:Yes
- Living area:1,300 sq. ft.
Heating and cooling
- Heating:Forced Air
- Central air:Yes
Structure and exterior
- Year built:2026
- Building area:1,300 sq. ft.
- Lot area:0.69 Acres
- Lot Features:Wooded
- Construction Materials:Vinyl Siding
Utilities
- Water:Well
Finances and disclosures
- Price:$385,000
- Price per sq. ft.:$296.15
- Tax amount:$111 (2025)
Parking
- Garage:Yes
- Garage spaces:2
New listings near 480 W Kenwood Street
- New
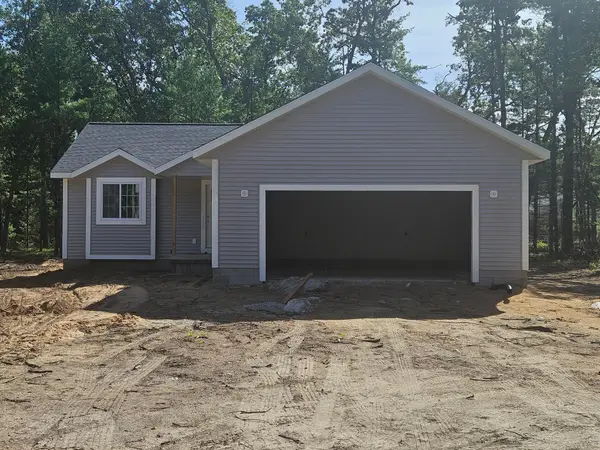 $339,900Active2 beds 2 baths1,180 sq. ft.
1865 Timber Ridge, Twin Lake, MI 49457
MLS# 26053796Listed by: GREENRIDGE REALTY MUSKEGON - New
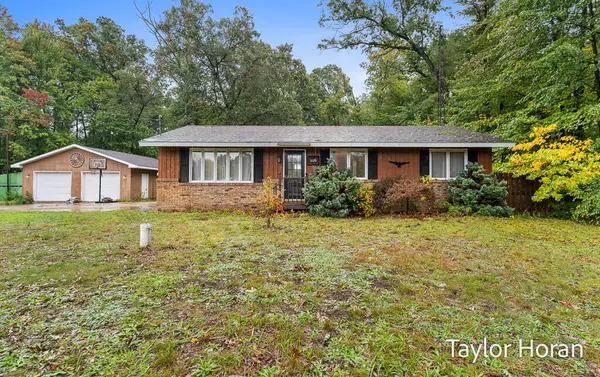 $249,900Active3 beds 2 baths1,056 sq. ft.
3120 Dalson Road, Twin Lake, MI 49457
MLS# 26052703Listed by: FIVE STAR REAL ESTATE  $59,000Pending3.22 Acres
VL Sweeter Road, Twin Lake, MI 49457
MLS# 26052125Listed by: COLDWELL BANKER WOODLAND SCHMIDT MUSKEGON- New
 $149,900Active1 beds 1 baths728 sq. ft.
6331 13th Street, Twin Lake, MI 49457
MLS# 26051958Listed by: COLDWELL BANKER WOODLAND SCHMIDT GRAND HAVEN - Open Sat, 1 to 2:30pmNew
 $299,900Active2 beds 1 baths1,326 sq. ft.
4174 Wilson Beach Road, Twin Lake, MI 49457
MLS# 26051707Listed by: CENTURY 21 AFFILIATED (GR) - Open Sun, 11am to 1pm
 $430,000Active4 beds 3 baths2,352 sq. ft.
2361 E Raymond Road, Twin Lake, MI 49457
MLS# 26051426Listed by: VYLLA HOMES  $199,900Active2 beds 1 baths768 sq. ft.
6264 9th Street, Twin Lake, MI 49457
MLS# 26051248Listed by: GREENRIDGE - NEXES $599,900Active4 beds 4 baths3,132 sq. ft.
3998 Darcliff Lane, Twin Lake, MI 49457
MLS# 26051171Listed by: LPT REALTY $299,900Active3 beds 2 baths1,381 sq. ft.
6096 Automobile Road, Twin Lake, MI 49457
MLS# 26050489Listed by: RE/MAX WEST


Protect your home and budget from life's surprises with an Assurant Home Warranty, backed by a partner that supports you through every step of homeownership. Explore Plans.
© 2023 - 2026 ERA Franchise Systems LLC. All rights reserved. ERA Franchise Systems LLC fully supports the principles of the Fair Housing Act and the Equal Opportunity Act. ERA, ERA Real Estate powered, and their respective logos are registered service marks of ERA Franchise Systems LLC. Each office is independently owned and operated.