
6243 Wasatch Lane, Twin Lake, MI 49457
Local realty services provided by:ERA Prime Real Estate Group
Listed by: corey meyers
Office: tucker benner realty llc.
MLS#:71026045709
Source:MI_REALCOMP
Price summary
- Price:$399,900
- Price per sq. ft.:$277.71
About this home
New construction nearing completion. Home offers a modern style ranch design with open floor plan. This beautifully home features 1440 finished sq ft of living space with 3 bedrooms and 2.5 bathrooms located on just over an acre. The main floor has vaulted ceilings, a spacious kitchen with quartz countertops, and main floor laundry. The primary suite offers a walk in closet and private bathroom with dual shower heads. Home has an attached 2 stall garage, central air, full basement, and a nice patio overlooking the large yard. Buyer or buyer's agent to verify all information.
Contact an agent
Home facts
- Year built:2026
- Subdivision & Development:CUYAHOGA CONDO
- Listing ID #:71026045709
- Added:9 day(s) ago
- Updated:September 07, 2026 at 10:26 AM
Rooms and interior
- Bedrooms:3
- Total bathrooms:3
- Full bathrooms:2
- Half bathrooms:1
- Rooms Total:9
- Flooring:Tile, Vinyl
- Basement Description:Bath Stubbed, Full
- Living area:1,440 sq. ft.
Heating and cooling
- Cooling:Ceiling Fans, Central Air
- Heating:Forced Air, Natural Gas
Structure and exterior
- Roof:Shingle
- Year built:2026
- Building area:1,440 sq. ft.
- Lot area:0.71 Acres
- Architectural Style:Ranch
- Construction Materials:Vinyl Siding
- Exterior Features:Patio, Porch
- Foundation Description:Basement
Utilities
- Water:Well
- Sewer:Septic Tank
Finances and disclosures
- Price:$399,900
- Price per sq. ft.:$277.71
- Tax amount:$385
Features and amenities
- Laundry features:Main Level
- Amenities:Vaulted Ceilings
Parking
- Parking description:Attached, Concrete, Garage Door Opener, Garage Faces Front
- Garage spaces:2

New listings near 6243 Wasatch Lane
- New
 $365,000Active4 beds 3 baths1,428 sq. ft.
3230 Sarah Circle, Twin Lake, MI 49457
MLS# 26046236Listed by: FIVE STAR REAL ESTATE - N MUSK 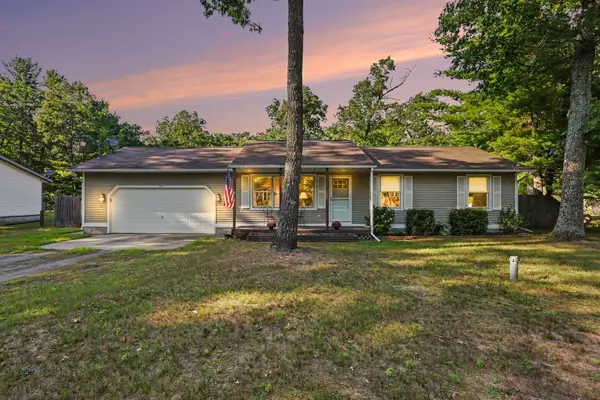 $244,900Pending3 beds 1 baths1,008 sq. ft.
550 W Forest Park Road, Twin Lake, MI 49457
MLS# 26045358Listed by: REAL ESTATE WEST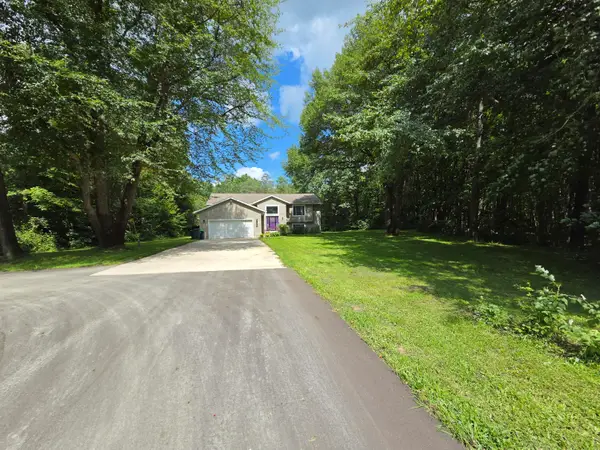 $399,900Active5 beds 3 baths2,743 sq. ft.
2468 E Michillinda Road, Twin Lake, MI 49457
MLS# 26044949Listed by: CORE REALTY PARTNERS LLC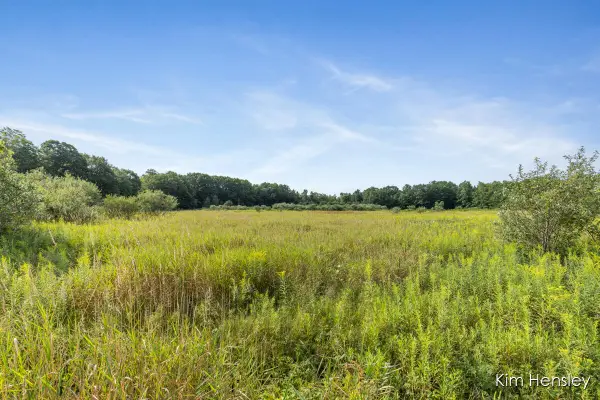 $264,900Active35 Acres
V/L W 112th Street, Twin Lake, MI 49457
MLS# 26044494Listed by: RE/MAX UNITED (MAIN)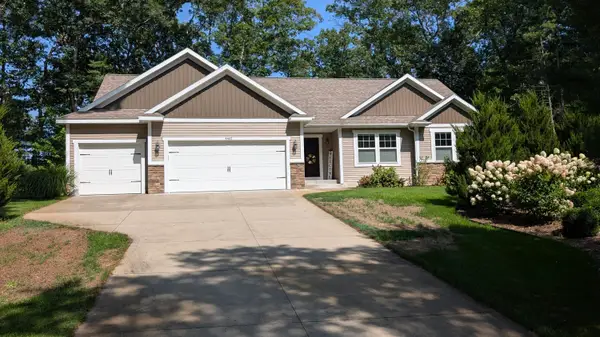 $489,900Pending3 beds 2 baths3,373 sq. ft.
4462 Manchester Lane, Twin Lake, MI 49457
MLS# 26044188Listed by: ALDYN BREEZE REALTY LLC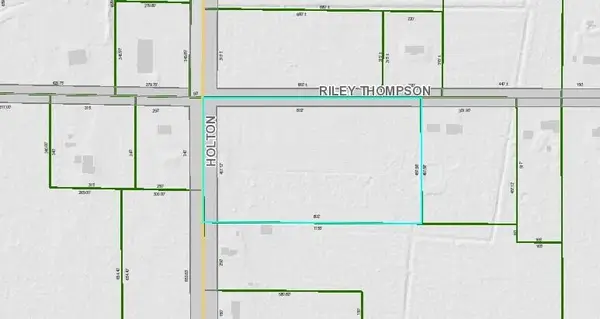 $119,000Active8.46 Acres
V/l Holton Rd Road, Twin Lake, MI 49457
MLS# 26044033Listed by: FIVE STAR REAL ESTATE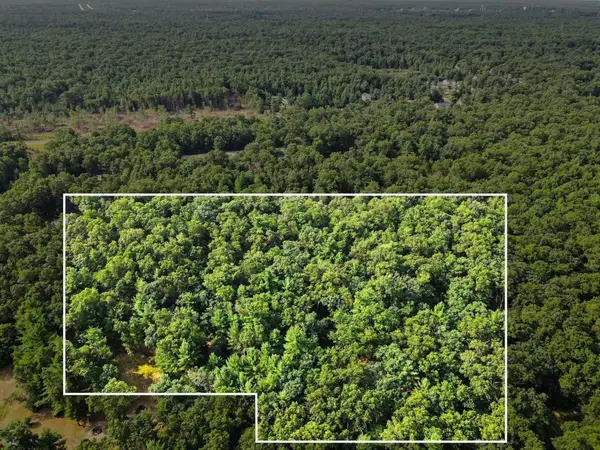 $15,000Active0.92 Acres
V/l W Cherry St, Twin Lake, MI 49457
MLS# 26043466Listed by: FIVE STAR REAL ESTATE $20,000Active1.49 Acres
Poppy Way Road, Twin Lake, MI 49457
MLS# 26043467Listed by: FIVE STAR REAL ESTATE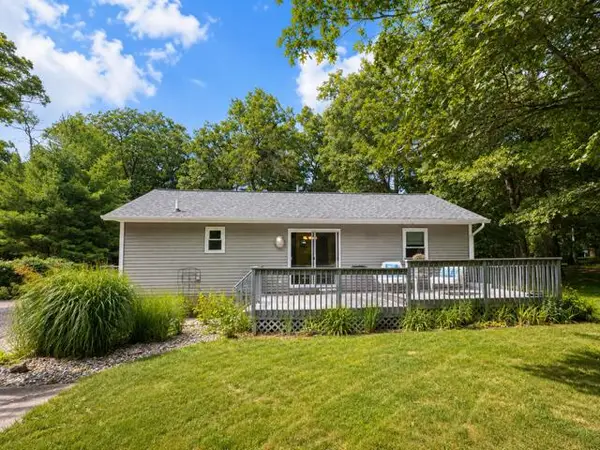 $240,000Pending2 beds 1 baths960 sq. ft.
553 W Garfield Road, Twin Lake, MI 49457
MLS# 26042998Listed by: RE/MAX WEST


Protect your home and budget from life's surprises with an Assurant Home Warranty, backed by a partner that supports you through every step of homeownership. Explore Plans.
© 2023 - 2026 ERA Franchise Systems LLC. All rights reserved. ERA Franchise Systems LLC fully supports the principles of the Fair Housing Act and the Equal Opportunity Act. ERA, ERA Real Estate powered, and their respective logos are registered service marks of ERA Franchise Systems LLC. Each office is independently owned and operated.