
14166 Red Pine Drive NW, Tyrone, MI 49330
Local realty services provided by:ERA Prime Real Estate Group
14166 Red Pine Drive NW,Kentcity, MI 49330
$215,000
- 3 Beds
- 2 Baths
- 980 sq. ft.
- Single family
- Pending
Listed by: cindy s witke
Office: key realty
MLS#:65026035442
Source:MI_REALCOMP
Price summary
- Price:$215,000
- Price per sq. ft.:$219.39
About this home
PICTURES COMING SOON! Welcome to this well-proportioned manufactured home in Kent City, offering 980 square feet of finished living space across three bedrooms and two bathrooms. Must see the workshop/garage. It has a 1/2 bath, storage, crane, air hook-ups ready for a compressor, and a pitt so you can work under your vehicle. Situated on a generous 30,928 square foot lot, this property provides ample room for outdoor pursuits and future development. This practical residence delivers straightforward comfort and functionality for those seeking an accessible home with room to grow.
Contact an agent
Home facts
- Year built:1997
- Listing ID #:65026035442
- Added:56 day(s) ago
- Updated:September 06, 2026 at 07:38 AM
Rooms and interior
- Bedrooms:3
- Total bathrooms:2
- Full bathrooms:2
- Rooms Total:7
- Flooring:Carpet, Laminate
- Living area:980 sq. ft.
Heating and cooling
- Cooling:Ceiling Fans, Central Air
- Heating:Forced Air, Natural Gas, Other Heating Fuel, Other Heating Source
Structure and exterior
- Year built:1997
- Building area:980 sq. ft.
- Lot area:0.71 Acres
- Lot Features:Adjacent to Public Land, Level, Wooded
- Architectural Style:Ranch
- Construction Materials:Vinyl Siding
- Exterior Features:Covered, Porch
- Foundation Description:Crawl Space, Permanent
Utilities
- Water:Well
- Sewer:Septic Tank
Finances and disclosures
- Price:$215,000
- Price per sq. ft.:$219.39
- Tax amount:$3,917
Features and amenities
- Appliances:Dishwasher, Dryer, Microwave, Oven, Range, Refrigerator, Washer
- Laundry features:Laundry Closet
- Amenities:Window Treatments
Parking
- Parking description:Detached, Garage Door Opener, Garage Faces Front
- Garage spaces:2

New listings near 14166 Red Pine Drive NW
- Open Sun, 12 to 2pmNew
 $575,000Active4 beds 3 baths2,550 sq. ft.
7433 Mabley Hill Road, Fenton, MI 48430
MLS# 20261070233Listed by: KW REALTY LIVINGSTON - New
 $340,000Active3 beds 2 baths1,248 sq. ft.
3427 W Shiawassee Avenue, Fenton, MI 48430
MLS# 81026047143Listed by: REAL ESTATE ONE INC - New
 $599,000Active4 beds 4 baths3,748 sq. ft.
11325 Hartland Road, Fenton, MI 48430
MLS# 20261070331Listed by: WENTWORTH REAL ESTATE GROUP - New
 $699,900Active5 beds 4 baths5,770 sq. ft.
10454 Heron Court, Fenton, MI 48430
MLS# 20261067923Listed by: RE/MAX SELECT 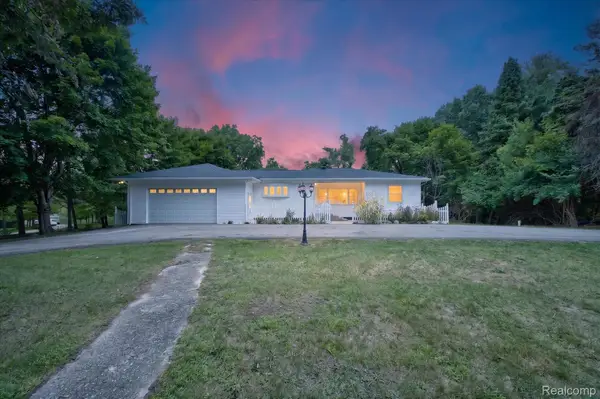 $325,000Pending3 beds 2 baths1,433 sq. ft.
11403 White Lake Road, Fenton, MI 48430
MLS# 20261066069Listed by: TREMAINE REAL ESTATE- New
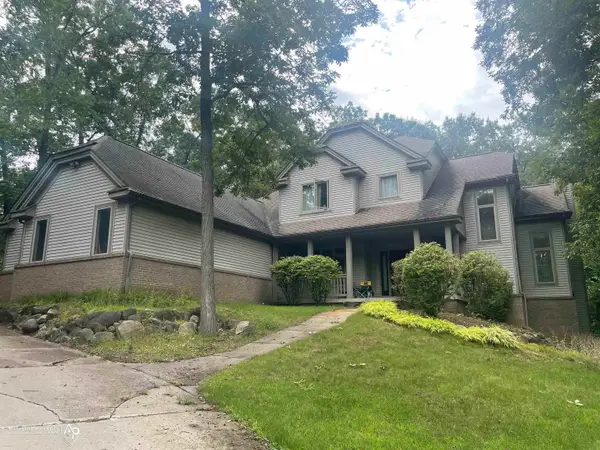 $647,775Active4 beds 3 baths2,602 sq. ft.
11361 Olde Wood TRL, Fenton, MI 48430
MLS# 5050220483Listed by: ALLSTATE PROPERTIES.COM - New
 $59,900Active2 beds 2 baths1,450 sq. ft.
9435 Hunters Rill Road, Fenton, MI 48430
MLS# 20261069433Listed by: KW SHOWCASE REALTY - New
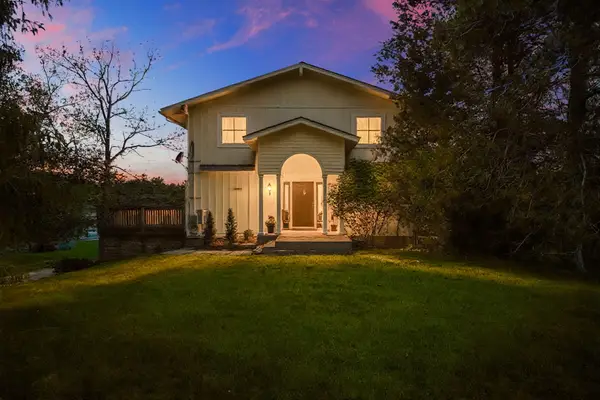 $574,900Active4 beds 4 baths1,920 sq. ft.
7490 Ledgewood Drive, Fenton, MI 48430
MLS# 81026045905Listed by: KELLER WILLIAMS ANN ARBOR MRKT - New
 $304,500Active4 beds 2 baths1,644 sq. ft.
12389 White Lake Road, Fenton, MI 48430
MLS# 20261068218Listed by: AMERITRUST REALTY CORPORATION 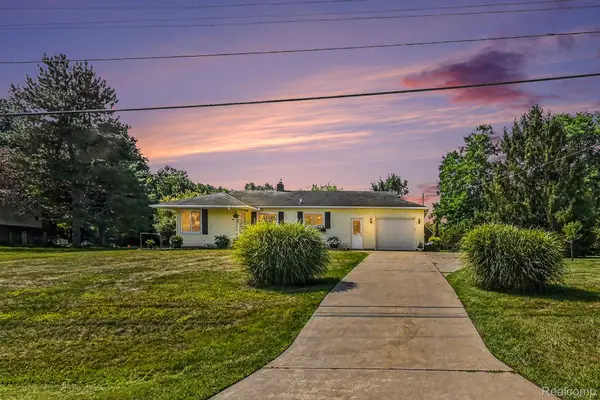 $295,000Pending2 beds 1 baths1,004 sq. ft.
7595 Ledgewood Drive, Fenton, MI 48430
MLS# 20261068185Listed by: EXP REALTY - MARK WHITE & ASSOCIATES


Protect your home and budget from life's surprises with an Assurant Home Warranty, backed by a partner that supports you through every step of homeownership. Explore Plans.
© 2023 - 2026 ERA Franchise Systems LLC. All rights reserved. ERA Franchise Systems LLC fully supports the principles of the Fair Housing Act and the Equal Opportunity Act. ERA, ERA Real Estate powered, and their respective logos are registered service marks of ERA Franchise Systems LLC. Each office is independently owned and operated.