
2283 19 Mile Road NW, Tyrone, MI 49330
Local realty services provided by:ERA Prime Real Estate Group
Upcoming open houses
- Sat, Aug 2209:00 am - 11:00 pm
Listed by: joseph clement
Office: legacy real estate partners
MLS#:71026041449
Source:MI_REALCOMP
Price summary
- Price:$399,900
- Price per sq. ft.:$150.45
About this home
Open house Sat 8/22 9-11 AM !! Spacious country home featuring 3 bedrooms plus a 4th non-conforming bedroom and 2.5 baths. The large kitchen boasts a huge island, perfect for entertaining, and flows into a formal dining room. Enjoy relaxing in the cozy rec room with a masonry fireplace. Outside offers a large yard with mature fruit trees in a peaceful setting. Includes a 3-car attached garage and a large pole barn, w/ insulated workspace, electrical, & water--ideal for storage, hobbies, or work. Plenty of room inside and out to enjoy country living at its best! High speed internet attached, natural gas at the street, the Falls Golf Course just around the corner.
Contact an agent
Home facts
- Year built:1980
- Listing ID #:71026041449
- Added:10 day(s) ago
- Updated:August 19, 2026 at 10:05 AM
Rooms and interior
- Bedrooms:3
- Total bathrooms:3
- Full bathrooms:2
- Half bathrooms:1
- Rooms Total:7
- Flooring:Carpet, Ceramic Tile, Vinyl
- Basement Description:Full, Partially Finished
- Living area:2,318 sq. ft.
Heating and cooling
- Cooling:Central Air
- Heating:Forced Air, Propane
Structure and exterior
- Roof:Shingle
- Year built:1980
- Building area:2,318 sq. ft.
- Lot area:1.31 Acres
- Lot Features:Level
- Construction Materials:Aluminum Siding
- Exterior Features:Balcony, Gazebo, Patio, Porch
- Foundation Description:Basement
- Levels:Tri-Level
Utilities
- Water:Private
- Sewer:Private Sewer
Finances and disclosures
- Price:$399,900
- Price per sq. ft.:$150.45
- Tax amount:$3,070
Features and amenities
- Appliances:Dishwasher, Double Oven, Microwave, Refrigerator
- Laundry features:Gas Dryer Hookup, In Bathroom, Lower Level
Parking
- Parking description:Attached, Concrete, Garage Door Opener
- Garage spaces:3

New listings near 2283 19 Mile Road NW
- New
 $63,500Active0.52 Acres
Lot # 32 Dublin Drive, Fenton, MI 48430
MLS# 20261062704Listed by: RE/MAX PLATINUM-FENTON - New
 $340,000Active4 beds 2 baths2,244 sq. ft.
11479 Farmhill Drive, Fenton, MI 48430
MLS# 20261065221Listed by: EXP REALTY MAIN - New
 $775,000Active4 beds 3 baths2,390 sq. ft.
13138 White Lake RD, Fenton, MI 48430
MLS# 5050218622Listed by: REMAX RIGHT CHOICE - New
 $1,899,000Active4 beds 4 baths4,670 sq. ft.
6485 Shannon Glen Drive, Fenton, MI 48430
MLS# 20261063374Listed by: WENTWORTH REAL ESTATE GROUP - New
 $68,500Active3 beds 2 baths1,452 sq. ft.
8304 Hidden Hollow, Fenton, MI 48430
MLS# 20261064340Listed by: THE BRAND REAL ESTATE - New
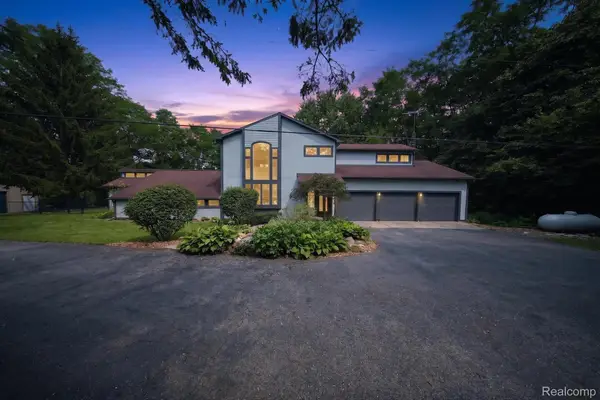 $575,000Active3 beds 2 baths3,000 sq. ft.
9319 Faussett Road, Fenton, MI 48430
MLS# 20261064239Listed by: REAL ESTATE ONE - New
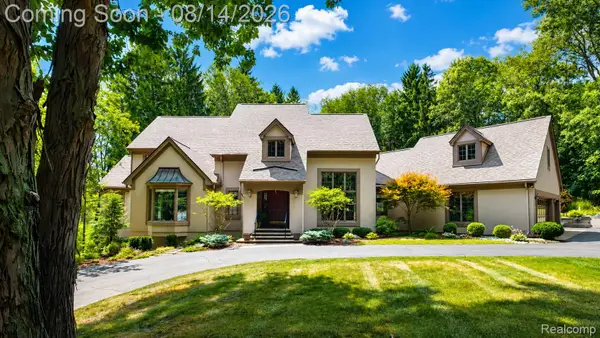 $999,999Active4 beds 5 baths5,352 sq. ft.
13130 Pine Meadow Drive, Fenton, MI 48430
MLS# 20261062538Listed by: EXP REALTY - FENTON 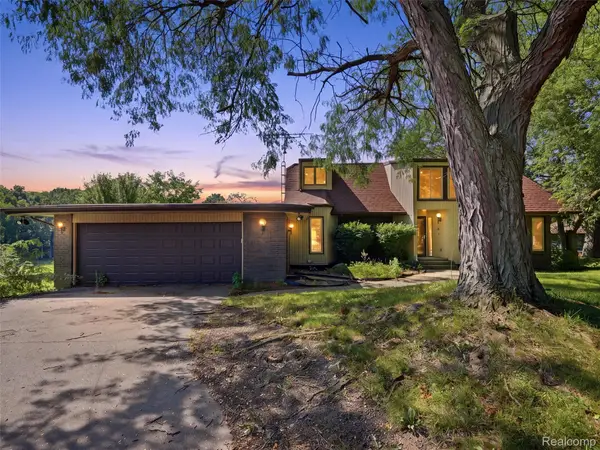 $375,000Active4 beds 3 baths2,919 sq. ft.
13490 Lakebrook Drive, Fenton, MI 48430
MLS# 20261062247Listed by: EXP REALTY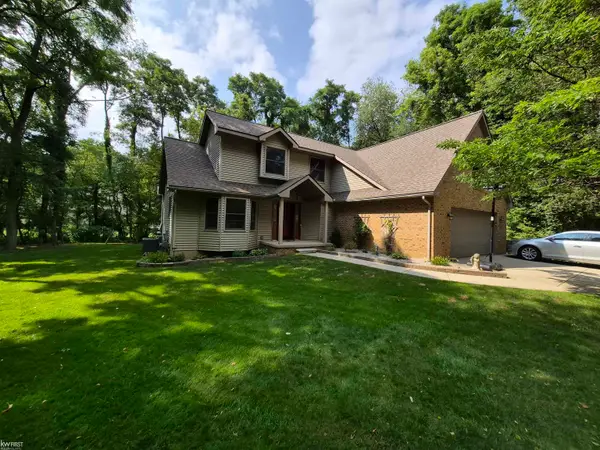 $425,000Active3 beds 3 baths2,210 sq. ft.
11383 Whispering Pines TRL, Fenton, MI 48430
MLS# 5050217793Listed by: KELLER WILLIAMS FIRST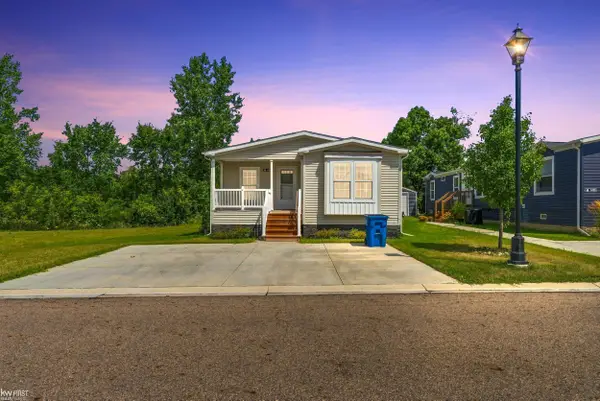 $129,900Active3 beds 2 baths1,508 sq. ft.
6500 Prince BLVD, Fenton, MI 48430
MLS# 5050217616Listed by: KELLER WILLIAMS FIRST


Protect your home and budget from life's surprises with an Assurant Home Warranty, backed by a partner that supports you through every step of homeownership. Explore Plans.
© 2023 - 2026 ERA Franchise Systems LLC. All rights reserved. ERA Franchise Systems LLC fully supports the principles of the Fair Housing Act and the Equal Opportunity Act. ERA, ERA Real Estate powered, and their respective logos are registered service marks of ERA Franchise Systems LLC. Each office is independently owned and operated.