
120 S Park Street, Union City, MI 49094
Local realty services provided by:ERA Reardon Realty
120 S Park Street,Union City, MI 49094
$199,900
- 4 Beds
- 2 Baths
- 1,980 sq. ft.
- Single family
- Active
Listed by: randy k blonde
Office: midwestern realty group
MLS#:26050424
Source:MI_MICHRIC
Price summary
- Price:$199,900
- Price per sq. ft.:$100.96
About this home
Great location. Huge back yard that butts up to the high school Detached oversized 2 car garage with lots of parking space. Kitchen offers Maple cabinets with large center island, lots of cupboard space, laminate flooring, Plenty of room for the cook in family. Large main bathroom with Walk-in shower, Primary bdrm offers walk-in closet leading to bathroom. Large playroom (13x34) in the back of the home or set it up to watch sporting events, room for a pool table and more, 10 x 20 front porch. Electric Hot tub hookup off the back door. Well cared for home looking for a new owner to enjoy the quiet neighborhood.
Contact an agent
Home facts
- Year built:1940
- Listing ID #:26050424
- Added:8 day(s) ago
- Updated:October 01, 2026 at 04:41 PM
Rooms and interior
- Bedrooms:4
- Total bathrooms:2
- Full bathrooms:2
- Rooms Total:10
- Kitchen Description:Built-In Electric Oven, Dishwasher, Microwave, Refrigerator
- Basement:Yes
- Living area:1,980 sq. ft.
Heating and cooling
- Heating:Forced Air
- Central air:Yes
Structure and exterior
- Year built:1940
- Building area:1,980 sq. ft.
- Lot area:0.51 Acres
- Construction Materials:Vinyl Siding
Utilities
- Water:Public
Finances and disclosures
- Price:$199,900
- Price per sq. ft.:$100.96
- Tax amount:$1,763 (2024)
Parking
- Garage:Yes
- Garage spaces:2.5
New listings near 120 S Park Street
- New
 $215,000Active3 beds 1 baths1,056 sq. ft.
1266 Donald Avenue, Union City, MI 49094
MLS# 26052138Listed by: RE/MAX PERRETT ASSOCIATES - New
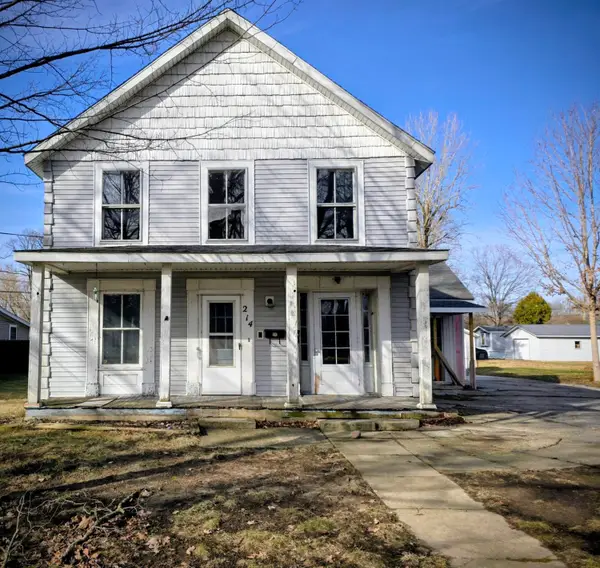 $120,000Active-- beds -- baths
214 Charlotte Street, Union City, MI 49094
MLS# 26050404Listed by: HAUSKA HOME AND FARM - New
 $54,900Active2 beds 1 baths630 sq. ft.
1169 Chippawa Drive, Union City, MI 49094
MLS# 26050354Listed by: TYLER MILLIMAN RED WOOD REALTY - New
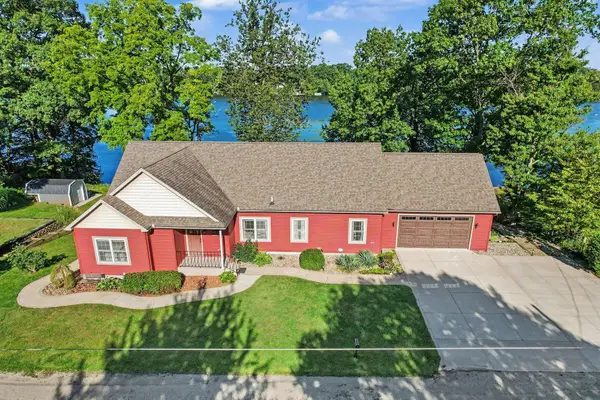 $699,900Active6 beds 3 baths4,366 sq. ft.
1176 Day Road, Union City, MI 49094
MLS# 26050099Listed by: BERKSHIRE HATHAWAY HOMESERVICES MICHIGAN REAL ESTATE  $129,000Active3 beds 2 baths1,120 sq. ft.
1717 9 Mile Road, Union City, MI 49094
MLS# 26049921Listed by: JAQUA REALTORS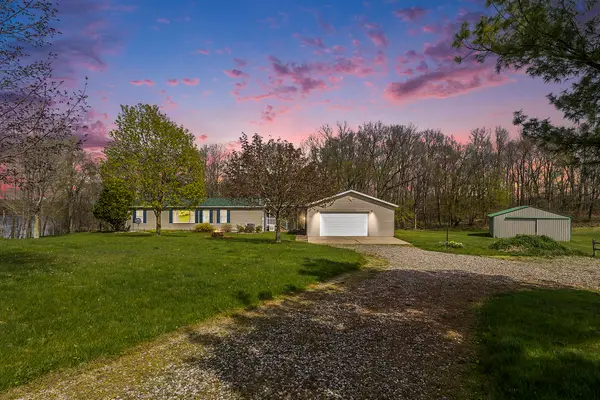 $499,000Active3 beds 2 baths1,404 sq. ft.
697 Tuttle Road, Union City, MI 49094
MLS# 26049623Listed by: RE/MAX OF GRAND RAPIDS (FH)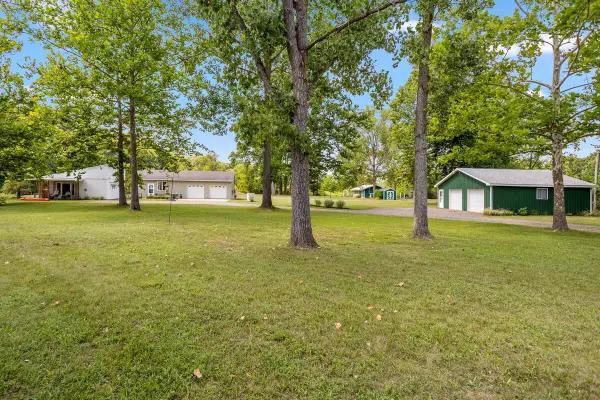 $699,500Active3 beds 3 baths650 sq. ft.
299 Rodeo Drive, Union City, MI 49094
MLS# 26048788Listed by: CASE REALTY GROUP- Open Sun, 11am to 12:30pm
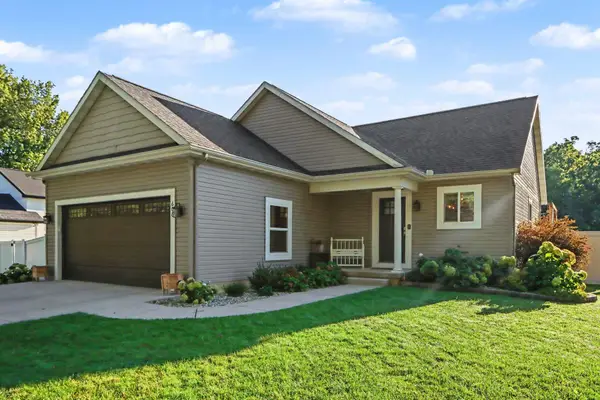 $334,000Active4 beds 3 baths1,961 sq. ft.
606 N Park Street, Union City, MI 49094
MLS# 26048667Listed by: BERKSHIRE HATHAWAY HOMESERVICES MICHIGAN REAL ESTATE 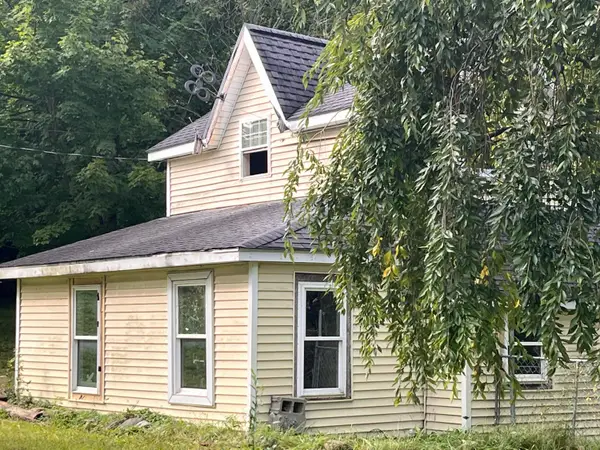 $40,000Active-- beds -- baths
216 Crane Street, Union City, MI 49094
MLS# 26048622Listed by: STRONG PROPERTIES, LLC


Protect your home and budget from life's surprises with an Assurant Home Warranty, backed by a partner that supports you through every step of homeownership. Explore Plans.
© 2023 - 2026 ERA Franchise Systems LLC. All rights reserved. ERA Franchise Systems LLC fully supports the principles of the Fair Housing Act and the Equal Opportunity Act. ERA, ERA Real Estate powered, and their respective logos are registered service marks of ERA Franchise Systems LLC. Each office is independently owned and operated.