
10 Island View, Union, MI 49696
Local realty services provided by:ERA Prime Real Estate Group
10 Island View,Traversecity, MI 49696
$1,250,000
- 4 Beds
- 4 Baths
- 2,372 sq. ft.
- Single family
- Active
Upcoming open houses
- Sun, Oct 0411:00 am - 01:00 pm
Listed by: kyle o'grady
Office: @properties christie's int'l
MLS#:78080074140
Source:MI_REALCOMP
Price summary
- Price:$1,250,000
- Price per sq. ft.:$526.98
About this home
Welcome to your much-anticipated Northern Michigan Retreat! Enjoy this 200 feet of private water frontage on nearly 1.5 wooded acres on Island Lake. This tucked-away private walk-out retreat offers over 2,300 finished square feet with four bedrooms and four full baths across three spacious levels, and water views from nearly every principal room. The main level combines living and dining beneath soaring windows, anchored by a gas log fireplace, and opens to both a screened porch with cozy reading chairs and a full-width deck with space enough for drilling and dining. A main-floor primary and second bedroom complete the level, with a third bedroom up and a fourth on the walk-out lower level. The lower level opens directly to the water and is built for gathering, with a family room and generous game space. At the shoreline you will find a private dock, a hot tub perched with a view, and fire pit on the all-sports Island Lake. A detached 24x24 garage handles cars, lake gear or additional recreational space. Union Township, Grand Traverse County, Traverse City Area Public Schools. Association fee $250 annually. Interested in making it an investment property to capitalize on the property while you're away? This property is well-positioned to do just that! There are no short term rental restrictions or licensing requirements in Union Township....
Contact an agent
Home facts
- Year built:1988
- Subdivision & Development:METES AND BOUNDS
- Listing ID #:78080074140
- Added:1 day(s) ago
- Updated:October 03, 2026 at 04:17 AM
Rooms and interior
- Bedrooms:4
- Total bathrooms:4
- Full bathrooms:4
- Rooms Total:11
- Basement Description:Block, Daylight, Full, Partially Finished, Walk-Out Access
- Living area:2,372 sq. ft.
Heating and cooling
- Cooling:Ceiling Fans, Exhaust Fan
- Heating:Baseboard, Electric
Structure and exterior
- Year built:1988
- Building area:2,372 sq. ft.
- Lot area:1.27 Acres
- Lot Features:Sloped, Water View, Wooded
- Architectural Style:Cottage, Craftsman
- Construction Materials:Wood Siding
- Exterior Features:Deck, Porch
- Foundation Description:Basement, Block
- Levels:Two
Utilities
- Water:Well
- Sewer:Septic Tank
Finances and disclosures
- Price:$1,250,000
- Price per sq. ft.:$526.98
Features and amenities
- Appliances:Dishwasher, Disposal, Dryer, Microwave, Oven, Range, Refrigerator, Washer
- Amenities:Cathedral Ceilings, Entrance Foyer, Walk-in Closets
Parking
- Parking description:Detached, Garage, Garage Door Opener, Two Car Garage
- Garage spaces:2

New listings near 10 Island View
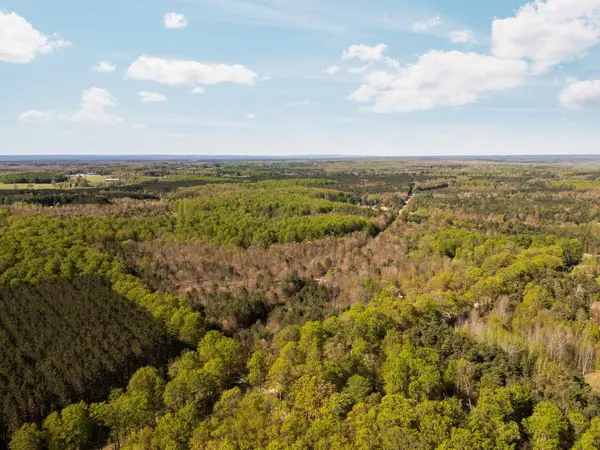 $475,000Active100 Acres
11886 Cedar Creek RD, FifeLake, MI 49633
MLS# 78080071831Listed by: FIVE STAR REAL ESTATE - MITCHELL ST CADILLAC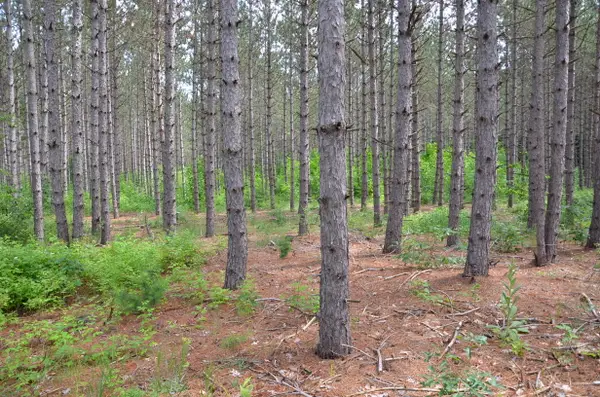 $85,000Pending10 Acres
Marsh Road, Fife Lake, MI 49633
MLS# 26039887Listed by: MICHIGAN LIFESTYLE PROPERTIES / GULL LAKE REALTY $389,000Active2 beds 2 baths1,547 sq. ft.
4284 SW Grand Kal, FifeLake, MI 49633
MLS# 78080070639Listed by: EXIT NORTHERN SHORES-TC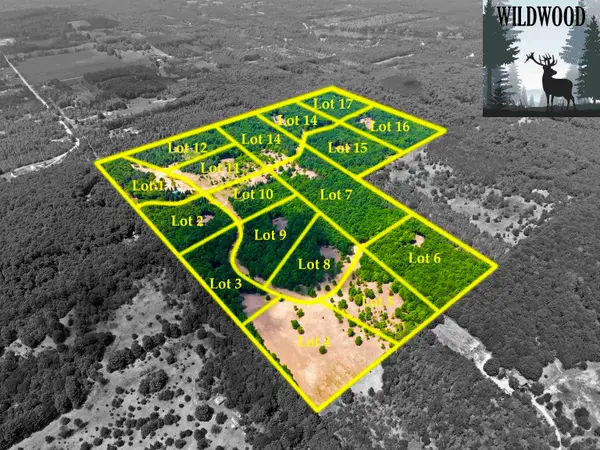 $189,900Active5.51 Acres
5698 SW Old Oak, FifeLake, MI 49633
MLS# 78080071243Listed by: GREAT LAKES LAND CO


Protect your home and budget from life's surprises with an Assurant Home Warranty, backed by a partner that supports you through every step of homeownership. Explore Plans.
© 2023 - 2026 ERA Franchise Systems LLC. All rights reserved. ERA Franchise Systems LLC fully supports the principles of the Fair Housing Act and the Equal Opportunity Act. ERA, ERA Real Estate powered, and their respective logos are registered service marks of ERA Franchise Systems LLC. Each office is independently owned and operated.