
1042 Jackson CT, Union, MI 48858
Local realty services provided by:ERA Prime Real Estate Group
1042 Jackson CT,Mtpleasant, MI 48858
- 3 Beds
- 2 Baths
- - sq. ft.
- Single family
- Sold
Listed by: gretchen meeker
Office: century 21 signature - mt. pleasant
MLS#:79080069928
Source:MI_REALCOMP
Sorry, we are unable to map this address
Price summary
- Price:
About this home
Move right into this 3 bedroom 2 bath home in highly rated Summerhill Village. Open concept with a large island kitchen. Primary bedroom suite with large walk-in closet. Central air, upgraded insulation, thermal pane windows, and 30 year shingles. Community is pet friendly with a dog park and playground on site. Public transportation is available. Close to Target, Wal-Mart, Menards, and Sam's Club. The clubhouse is available for friends and family to enjoy. There is also a patio and firepit on site at the clubhouse. This home comes furnished! Apple and peach trees in the yard. Large shed with shelves is great for extra storage.
Contact an agent
Home facts
- Year built:2019
- Subdivision & Development:SUMMERHILL VILLAGES
- Listing ID #:79080069928
- Added:79 day(s) ago
- Updated:September 06, 2026 at 07:06 AM
Rooms and interior
- Bedrooms:3
- Total bathrooms:2
- Full bathrooms:2
- Rooms Total:7
- Kitchen Description:Pantry
Heating and cooling
- Cooling:Ceiling Fans, Central Air
- Heating:Forced Air, Natural Gas
Structure and exterior
- Year built:2019
- Lot Features:Cleared
- Architectural Style:Manufactured Deed Unknown, Manufactured with Land
- Construction Materials:Vinyl Siding
- Exterior Features:Porch
Utilities
- Water:Public
- Sewer:Shared Septic
Finances and disclosures
- Price:
Features and amenities
- Appliances:Dishwasher, Dryer, Microwave, Oven, Range, Refrigerator, Washer, Water Softener Owned
- Amenities:Pantry, Walk-in Closets

New listings near 1042 Jackson CT
- New
 $184,900Active5.02 Acres
5543 SW Old Oak, FifeLake, MI 49633
MLS# 78080073132Listed by: GREAT LAKES LAND CO - New
 $169,900Active5.21 Acres
5803 SW Old Oak, FifeLake, MI 49633
MLS# 78080073017Listed by: GREAT LAKES LAND CO 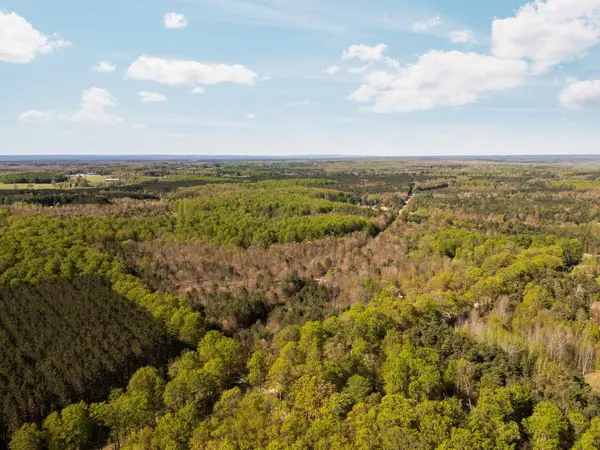 $500,000Active100 Acres
11886 Cedar Creek RD, FifeLake, MI 49633
MLS# 78080071831Listed by: FIVE STAR REAL ESTATE - MITCHELL ST CADILLAC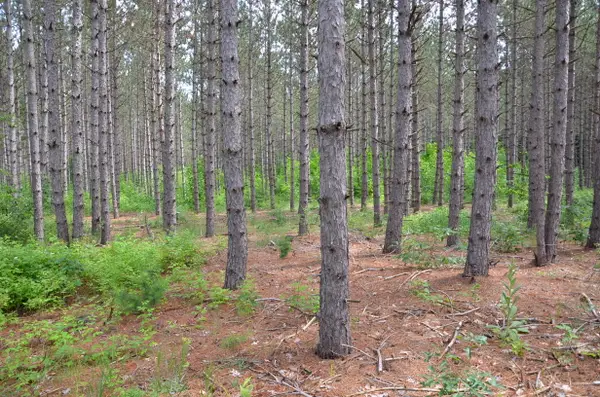 $85,000Active10 Acres
Marsh Road, Fife Lake, MI 49633
MLS# 26039887Listed by: MICHIGAN LIFESTYLE PROPERTIES / GULL LAKE REALTY $399,000Active2 beds 2 baths1,547 sq. ft.
4284 SW Grand Kal, FifeLake, MI 49633
MLS# 78080070639Listed by: EXIT NORTHERN SHORES-TC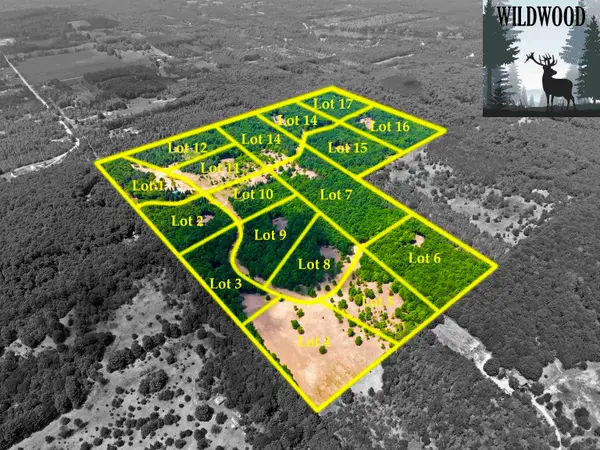 $189,900Active5.51 Acres
5698 SW Old Oak, FifeLake, MI 49633
MLS# 78080071243Listed by: GREAT LAKES LAND CO


Protect your home and budget from life's surprises with an Assurant Home Warranty, backed by a partner that supports you through every step of homeownership. Explore Plans.
© 2023 - 2026 ERA Franchise Systems LLC. All rights reserved. ERA Franchise Systems LLC fully supports the principles of the Fair Housing Act and the Equal Opportunity Act. ERA, ERA Real Estate powered, and their respective logos are registered service marks of ERA Franchise Systems LLC. Each office is independently owned and operated.