
1103 Peachtree, Union, MI 48858
Local realty services provided by:ERA Prime Real Estate Group
1103 Peachtree,Mtpleasant, MI 48858
- 4 Beds
- 2 Baths
- - sq. ft.
- Single family
- Sold
Listed by: tish mallory
Office: 43 north realty
MLS#:79080065460
Source:MI_REALCOMP
Sorry, we are unable to map this address
Price summary
- Price:
About this home
Start fresh here at Summerhill Village! This 2023 home is both spacious and convenient! With 4 bedrooms and 2 full baths this beautiful home is great for a family or roommates! Check out this kitchen! You will love the island perfect for entertaining, prepping meals, or decorating cookies! Close to CMU, shopping, and your favorite restaurants. Take advantage of the use of the Clubhouse which is perfect for any of your family occasions too big for your home. A playground for the kids and a pet park for the "fur kids". Isabella County Transportation is available. Current lot rent is $460 and includes trash and snow removal. Washer is not included in the sale. Sale contingent on park approval.
Contact an agent
Home facts
- Year built:2023
- Subdivision & Development:SUMMERHILL VILLAGE
- Listing ID #:79080065460
- Added:201 day(s) ago
- Updated:September 06, 2026 at 06:40 AM
Rooms and interior
- Bedrooms:4
- Total bathrooms:2
- Full bathrooms:2
- Rooms Total:9
- Kitchen Description:Pantry
Heating and cooling
- Cooling:Ceiling Fans, Central Air, Exhaust Fan
- Heating:Forced Air, Natural Gas
Structure and exterior
- Year built:2023
- Lot Features:Cleared
- Architectural Style:Manufactured with Land, Ranch
- Construction Materials:Vinyl Siding
- Levels:One
Utilities
- Water:Public
- Sewer:Shared Septic
Finances and disclosures
- Price:
Features and amenities
- Appliances:Dishwasher, Disposal, Dryer, Microwave, Oven, Range, Refrigerator, Water Softener Owned
- Amenities:Pantry, Walk-in Closets

New listings near 1103 Peachtree
- New
 $184,900Active5.02 Acres
5543 SW Old Oak, FifeLake, MI 49633
MLS# 78080073132Listed by: GREAT LAKES LAND CO - New
 $169,900Active5.21 Acres
5803 SW Old Oak, FifeLake, MI 49633
MLS# 78080073017Listed by: GREAT LAKES LAND CO 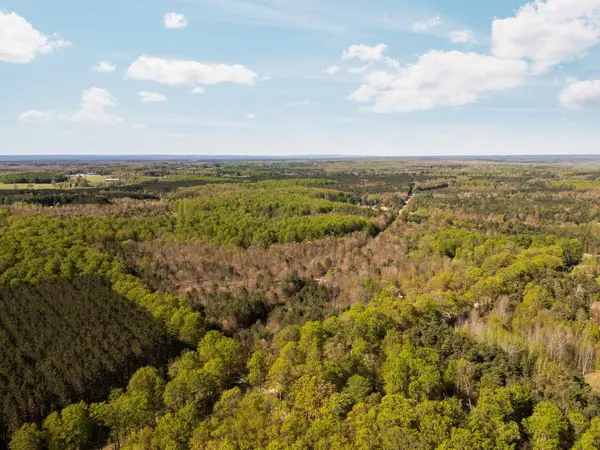 $500,000Active100 Acres
11886 Cedar Creek RD, FifeLake, MI 49633
MLS# 78080071831Listed by: FIVE STAR REAL ESTATE - MITCHELL ST CADILLAC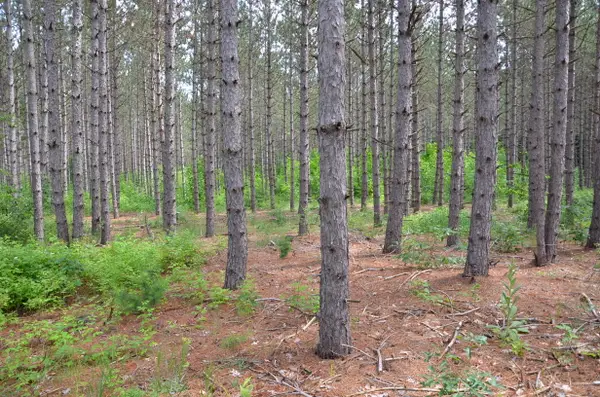 $85,000Active10 Acres
Marsh Road, Fife Lake, MI 49633
MLS# 26039887Listed by: MICHIGAN LIFESTYLE PROPERTIES / GULL LAKE REALTY $399,000Active2 beds 2 baths1,547 sq. ft.
4284 SW Grand Kal, FifeLake, MI 49633
MLS# 78080070639Listed by: EXIT NORTHERN SHORES-TC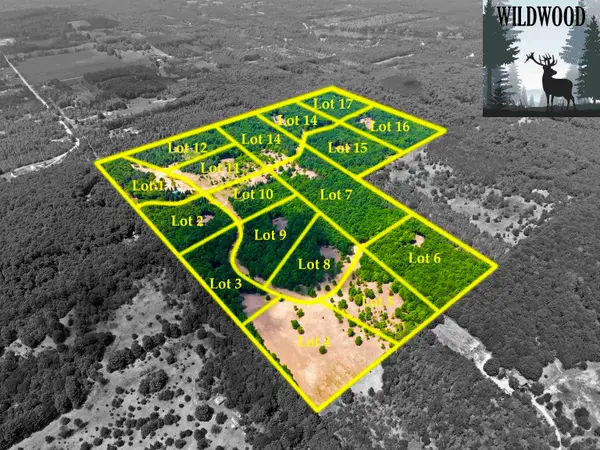 $189,900Active5.51 Acres
5698 SW Old Oak, FifeLake, MI 49633
MLS# 78080071243Listed by: GREAT LAKES LAND CO


Protect your home and budget from life's surprises with an Assurant Home Warranty, backed by a partner that supports you through every step of homeownership. Explore Plans.
© 2023 - 2026 ERA Franchise Systems LLC. All rights reserved. ERA Franchise Systems LLC fully supports the principles of the Fair Housing Act and the Equal Opportunity Act. ERA, ERA Real Estate powered, and their respective logos are registered service marks of ERA Franchise Systems LLC. Each office is independently owned and operated.