
1146 Barnswood Court, Union, MI 48858
Local realty services provided by:ERA Prime Real Estate Group
1146 Barnswood Court,Mtpleasant, MI 48858
$120,000
- 3 Beds
- 2 Baths
- 1,568 sq. ft.
- Single family
- Active
Listed by: mary peacock, bryce l kilbourne
Office: peacock real estate
MLS#:72026041076
Source:MI_REALCOMP
Price summary
- Price:$120,000
- Price per sq. ft.:$76.53
About this home
Welcome home to this spacious 2023-built manufactured home in Summerhill Village, one of Mid-Michigan's premier communities. With 1,568 square feet, this 3 bedroom, 2 bath home offers room to spread out and modern finishes throughout. The kitchen is the heart of this home, oversized and ready for cooking, entertaining, or gathering with family. The layout flows into open living space that feels bright and welcoming from the moment you walk in. Step outside to arguably the best lot in the park, backing up to tons of green space to the west for extra privacy and room to breathe. A massive 10x14 shed is included, giving you all the storage you need for tools, toys, or a workshop setup. Lot rent is $460 per month in this well maintained, amenity rich community close to shopping, CMU, and Mount Pleasant Public Schools. Built in 2023, this home is nearly new and move in ready.
Contact an agent
Home facts
- Year built:2023
- Listing ID #:72026041076
- Added:29 day(s) ago
- Updated:September 05, 2026 at 10:13 AM
Rooms and interior
- Bedrooms:3
- Total bathrooms:2
- Full bathrooms:2
- Rooms Total:8
- Living area:1,568 sq. ft.
Heating and cooling
- Heating:Forced Air, Natural Gas
Structure and exterior
- Year built:2023
- Building area:1,568 sq. ft.
- Architectural Style:Ranch
- Construction Materials:Vinyl Siding
- Foundation Description:Slab
Utilities
- Water:Public
- Sewer:Public Sewer
Finances and disclosures
- Price:$120,000
- Price per sq. ft.:$76.53
Features and amenities
- Appliances:Dishwasher, Disposal, Dryer, Microwave, Oven, Refrigerator, Washer
- Laundry features:Laundry Room

New listings near 1146 Barnswood Court
- New
 $169,900Active5.21 Acres
5803 SW Old Oak, FifeLake, MI 49633
MLS# 78080073017Listed by: GREAT LAKES LAND CO 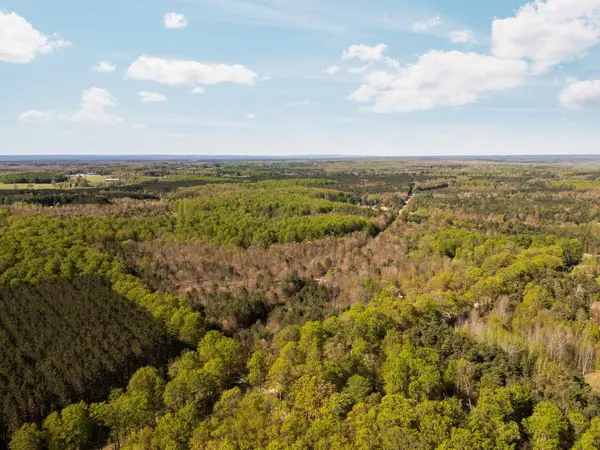 $500,000Active100 Acres
11886 Cedar Creek RD, FifeLake, MI 49633
MLS# 78080071831Listed by: FIVE STAR REAL ESTATE - MITCHELL ST CADILLAC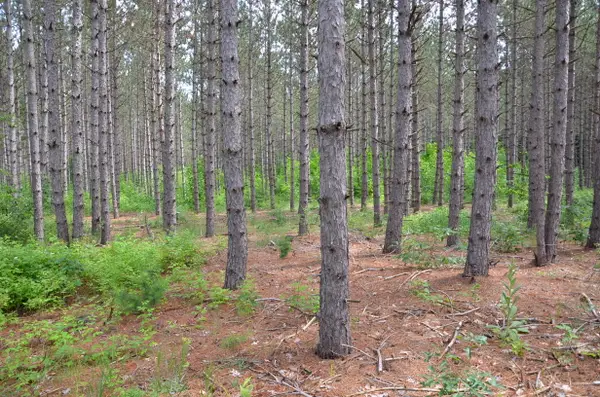 $85,000Active10 Acres
Marsh Road, Fife Lake, MI 49633
MLS# 26039887Listed by: MICHIGAN LIFESTYLE PROPERTIES / GULL LAKE REALTY $399,000Active2 beds 2 baths1,547 sq. ft.
4284 SW Grand Kal, FifeLake, MI 49633
MLS# 78080070639Listed by: EXIT NORTHERN SHORES-TC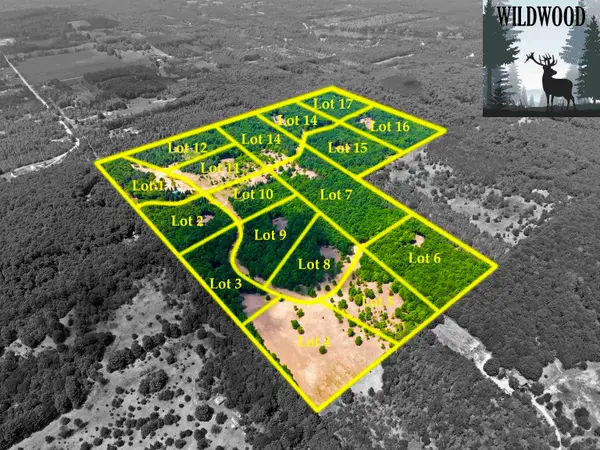 $189,900Active5.51 Acres
5698 SW Old Oak, FifeLake, MI 49633
MLS# 78080071243Listed by: GREAT LAKES LAND CO


Protect your home and budget from life's surprises with an Assurant Home Warranty, backed by a partner that supports you through every step of homeownership. Explore Plans.
© 2023 - 2026 ERA Franchise Systems LLC. All rights reserved. ERA Franchise Systems LLC fully supports the principles of the Fair Housing Act and the Equal Opportunity Act. ERA, ERA Real Estate powered, and their respective logos are registered service marks of ERA Franchise Systems LLC. Each office is independently owned and operated.