
2770 Sable, Union, MI 48858
Local realty services provided by:ERA Prime Real Estate Group
2770 Sable,Mtpleasant, MI 48858
- 2 Beds
- 2 Baths
- - sq. ft.
- Single family
- Sold
Listed by: barbara mccollom
Office: coldwell banker mt. pleasant realty
MLS#:79080067945
Source:MI_REALCOMP
Sorry, we are unable to map this address
Price summary
- Price:
- Monthly HOA dues:$250
About this home
This sought-after condo is available once again after the previous buyer's circumstances changed prior to closing. Looking for a condo that feels fresh and modern-not frozen in the 80s or 90s? Welcome to this beautifully updated 2-bedroom, 2-bath brick West Union condominium, built in 2004. Step inside to a spacious open-concept great room featuring impressive 11-foot ceilings that create an airy, inviting atmosphere. The main level showcases luxury vinyl plank flooring throughout, complemented by a stylish feature wall with an electric fireplace and mounted TV-perfect for relaxing or entertaining. The kitchen has been upgraded with new appliances and quartz countertops, while the primary bathroom has been tastefully renovated. Additional improvements include added steps and railings at the main entrance, garage, and patio, enhancing both accessibility and convenience. The full lower level offers incredible potential, complete with two egress windows and plumbing for a future bathroom-ready for you to finish and customize to your needs. If youve been waiting for a move-in-ready condo with modern updates and room to grow, this could be the one....
Contact an agent
Home facts
- Year built:2004
- Subdivision & Development:WEST UNION CONDOMINIUMS
- Listing ID #:79080067945
- Added:116 day(s) ago
- Updated:September 07, 2026 at 06:56 AM
Rooms and interior
- Bedrooms:2
- Total bathrooms:2
- Full bathrooms:2
- Rooms Total:6
- Kitchen Description:Pantry
- Basement Description:Concrete, Daylight, Full
Heating and cooling
- Cooling:Central Air
- Heating:Forced Air, Natural Gas
Structure and exterior
- Year built:2004
- Lot Features:Sprinklers
- Architectural Style:Ranch
- Construction Materials:Vinyl Siding
- Exterior Features:Patio
- Foundation Description:Basement
- Levels:One
Utilities
- Water:Public
- Sewer:Shared Septic
Finances and disclosures
- Price:
- Tax amount:$2,385
Features and amenities
- Appliances:Dishwasher, Disposal, Microwave, Oven, Range, Refrigerator
- Amenities:Entrance Foyer, Pantry, Walk-in Closets
Parking
- Parking description:Attached, Garage, Garage Door Opener, Two Car Garage
- Garage spaces:2

New listings near 2770 Sable
- New
 $184,900Active5.02 Acres
5543 SW Old Oak, FifeLake, MI 49633
MLS# 78080073132Listed by: GREAT LAKES LAND CO - New
 $169,900Active5.21 Acres
5803 SW Old Oak, FifeLake, MI 49633
MLS# 78080073017Listed by: GREAT LAKES LAND CO 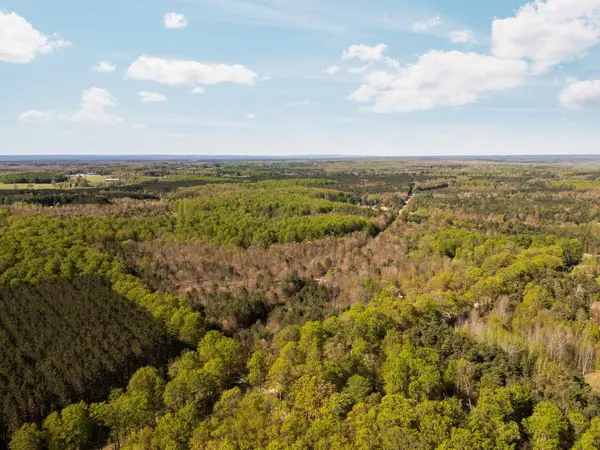 $500,000Active100 Acres
11886 Cedar Creek RD, FifeLake, MI 49633
MLS# 78080071831Listed by: FIVE STAR REAL ESTATE - MITCHELL ST CADILLAC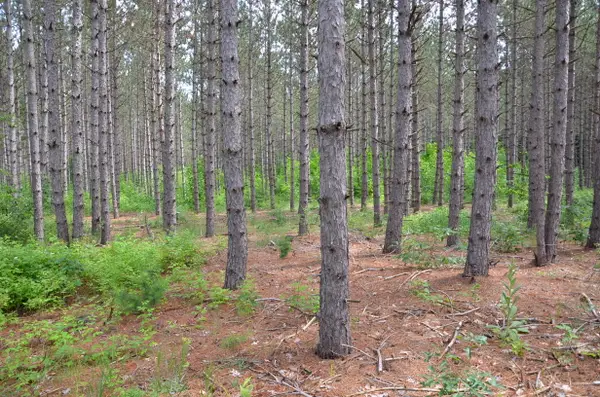 $85,000Active10 Acres
Marsh Road, Fife Lake, MI 49633
MLS# 26039887Listed by: MICHIGAN LIFESTYLE PROPERTIES / GULL LAKE REALTY $399,000Active2 beds 2 baths1,547 sq. ft.
4284 SW Grand Kal, FifeLake, MI 49633
MLS# 78080070639Listed by: EXIT NORTHERN SHORES-TC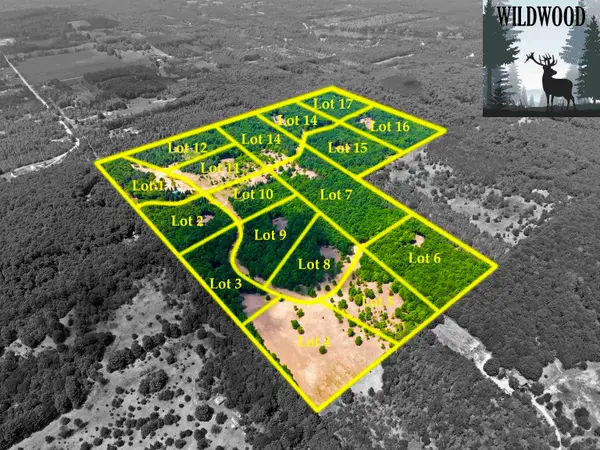 $189,900Active5.51 Acres
5698 SW Old Oak, FifeLake, MI 49633
MLS# 78080071243Listed by: GREAT LAKES LAND CO


Protect your home and budget from life's surprises with an Assurant Home Warranty, backed by a partner that supports you through every step of homeownership. Explore Plans.
© 2023 - 2026 ERA Franchise Systems LLC. All rights reserved. ERA Franchise Systems LLC fully supports the principles of the Fair Housing Act and the Equal Opportunity Act. ERA, ERA Real Estate powered, and their respective logos are registered service marks of ERA Franchise Systems LLC. Each office is independently owned and operated.