
2816 Meadowwood ST, Union, MI 48858
Local realty services provided by:ERA Prime Real Estate Group
2816 Meadowwood ST,Mtpleasant, MI 48858
$244,900
- 2 Beds
- 3 Baths
- 2,248 sq. ft.
- Single family
- Active
Listed by: tamara mcleod helsel
Office: city2shore real estate northern michigan
MLS#:78080073994
Source:MI_REALCOMP
Price summary
- Price:$244,900
- Price per sq. ft.:$108.94
- Monthly HOA dues:$213
About this home
UPSCALE CONDO LIVING awaits in the desirable Oak Meadows II neighborhood! This beautifully updated 2-bedroom, 3-full-bath ranch-style condo offers over 2,248 sq. ft. of finished living space with an exceptional floor plan designed for easy, comfortable living. Step inside to an inviting open-concept main level where a vaulted ceiling and large skylight fill the spacious living room with natural light. The dining area flows seamlessly into the updated kitchen featuring natural quartz countertops, soft-close cabinetry with convenient pull-out shelving, stainless steel appliances, and a gas range-perfect for everyday living or entertaining family and friends. Enjoy the convenience of everything you need on one level, including two spacious bedrooms, updated bathrooms, and a dedicated main-floor laundry room. The primary suite offers your own private retreat with an en-suite bath and walk-in closet. The full finished lower level provides even more room to spread out with a huge family room and egress window, wet bar for entertaining, third full bathroom, and a craftsman's workshop with new epoxy flooring. Generous closets throughout and attic storage above the garage provide plenty of space to keep everything organized. An oversized attached 2-car garage with new epoxy flooring adds to the convenience. Tastefully updated, well cared for, and truly move-in ready, this turnkey condo offers the space and comfort of a home with the ease of condo living. Come home to 2816 Meadow Wood Street and spend more time enjoying life and less time worrying about upkeep!...
Contact an agent
Home facts
- Year built:2014
- Subdivision & Development:OAK MEADOWS CONDOMINIUM
- Listing ID #:78080073994
- Added:1 day(s) ago
- Updated:September 29, 2026 at 06:22 PM
Rooms and interior
- Bedrooms:2
- Total bathrooms:3
- Full bathrooms:3
- Rooms Total:7
- Kitchen Description:Pantry
- Basement Description:Concrete, Daylight, Finished, Full, Interior Entry
- Living area:2,248 sq. ft.
Heating and cooling
- Cooling:Central Air, Exhaust Fan
- Heating:Forced Air, Natural Gas
Structure and exterior
- Year built:2014
- Building area:2,248 sq. ft.
- Lot Features:Sprinklers
- Architectural Style:Ranch
- Construction Materials:Vinyl Siding
- Exterior Features:Porch
- Foundation Description:Basement
- Levels:One
Utilities
- Water:Public
- Sewer:Shared Septic
Finances and disclosures
- Price:$244,900
- Price per sq. ft.:$108.94
- Tax amount:$3,559
Features and amenities
- Appliances:Dishwasher, Dryer, Microwave, Oven, Range, Refrigerator, Washer, Water Softener Owned
- Amenities:Cathedral Ceilings, Pantry, Walk-in Closets
Parking
- Parking description:Attached, Garage, Garage Door Opener, Two Car Garage
- Garage spaces:2

New listings near 2816 Meadowwood ST
- New
 $169,900Active5.21 Acres
5803 SW Old Oak, FifeLake, MI 49633
MLS# 78080073720Listed by: GREAT LAKES LAND CO 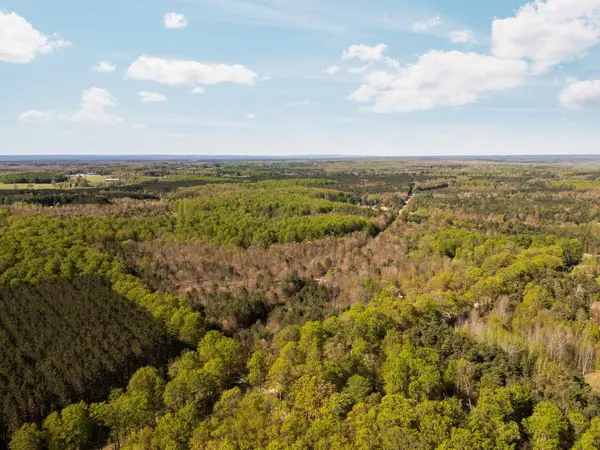 $475,000Active100 Acres
11886 Cedar Creek RD, FifeLake, MI 49633
MLS# 78080071831Listed by: FIVE STAR REAL ESTATE - MITCHELL ST CADILLAC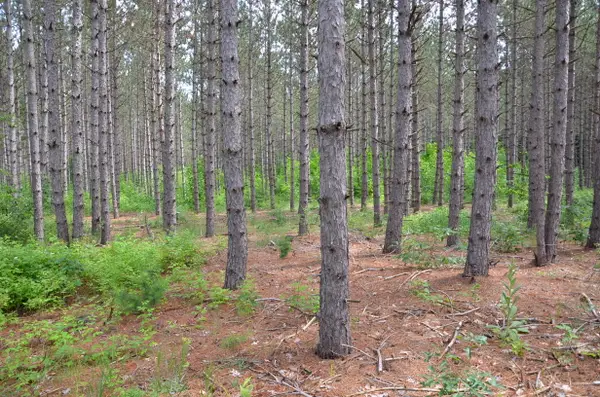 $85,000Pending10 Acres
Marsh Road, Fife Lake, MI 49633
MLS# 26039887Listed by: MICHIGAN LIFESTYLE PROPERTIES / GULL LAKE REALTY $389,000Active2 beds 2 baths1,547 sq. ft.
4284 SW Grand Kal, FifeLake, MI 49633
MLS# 78080070639Listed by: EXIT NORTHERN SHORES-TC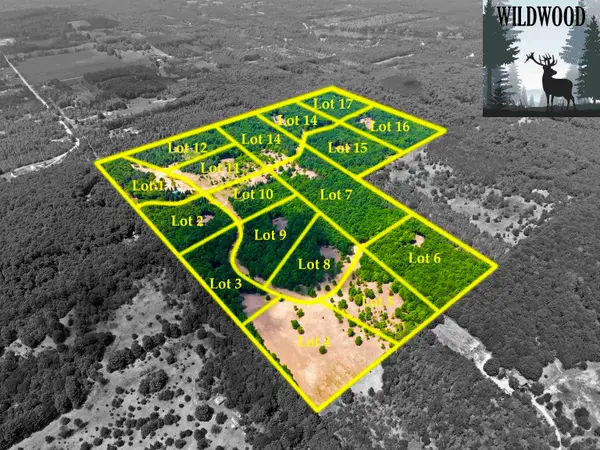 $189,900Active5.51 Acres
5698 SW Old Oak, FifeLake, MI 49633
MLS# 78080071243Listed by: GREAT LAKES LAND CO


Protect your home and budget from life's surprises with an Assurant Home Warranty, backed by a partner that supports you through every step of homeownership. Explore Plans.
© 2023 - 2026 ERA Franchise Systems LLC. All rights reserved. ERA Franchise Systems LLC fully supports the principles of the Fair Housing Act and the Equal Opportunity Act. ERA, ERA Real Estate powered, and their respective logos are registered service marks of ERA Franchise Systems LLC. Each office is independently owned and operated.