
5850 E Baseline, Union, MI 48858
Local realty services provided by:ERA Prime Real Estate Group
5850 E Baseline,Mtpleasant, MI 48858
$235,000
- 3 Beds
- 2 Baths
- 1,444 sq. ft.
- Single family
- Active
Listed by: nick burrell
Office: avant garde realty
MLS#:79080071773
Source:MI_REALCOMP
Price summary
- Price:$235,000
- Price per sq. ft.:$162.74
About this home
Welcome to 5850 E. Baseline Rd! This beautifully remodeled home sits on 1.4 acres with mature & immature fruit trees, offering the perfect mix of country living and modern updates. The interior has been thoughtfully updated and is move-in ready, while the spacious yard provides plenty of room to relax, garden, or enjoy the outdoors. A two-car garage offers extra storage and convenience. If you're looking for a peaceful setting with space to spread out, this property is one you won't want to miss!
Contact an agent
Home facts
- Year built:1979
- Subdivision & Development:RURAL
- Listing ID #:79080071773
- Added:59 day(s) ago
- Updated:September 29, 2026 at 10:07 AM
Rooms and interior
- Bedrooms:3
- Total bathrooms:2
- Full bathrooms:2
- Rooms Total:7
- Living area:1,444 sq. ft.
Heating and cooling
- Cooling:Central Air
- Heating:Forced Air, Natural Gas
Structure and exterior
- Year built:1979
- Building area:1,444 sq. ft.
- Lot area:1.5 Acres
- Lot Features:Sloped
- Architectural Style:Ranch
- Construction Materials:Wood Siding
- Exterior Features:Deck, Porch
- Foundation Description:Crawl Space
- Levels:One
Utilities
- Water:Well
- Sewer:Septic Tank
Finances and disclosures
- Price:$235,000
- Price per sq. ft.:$162.74
- Tax amount:$2,435
Features and amenities
- Appliances:Dishwasher, Dryer, Oven, Range, Refrigerator, Washer, Water Softener Owned
- Amenities:Walk-in Closets
Parking
- Parking description:Attached, Garage, Two Car Garage
- Garage spaces:2

New listings near 5850 E Baseline
- New
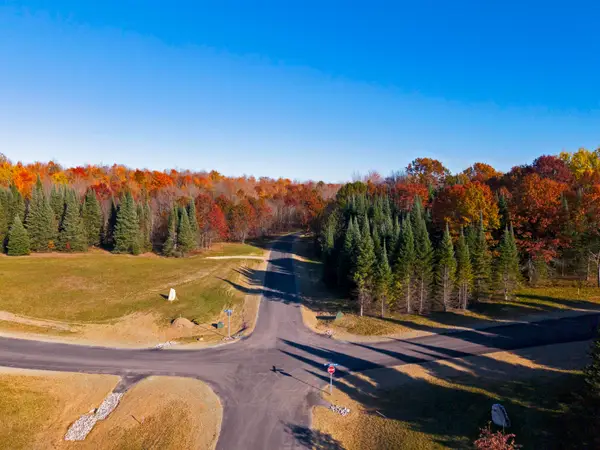 $169,900Active5.21 Acres
5803 SW Old Oak, FifeLake, MI 49633
MLS# 78080073720Listed by: GREAT LAKES LAND CO 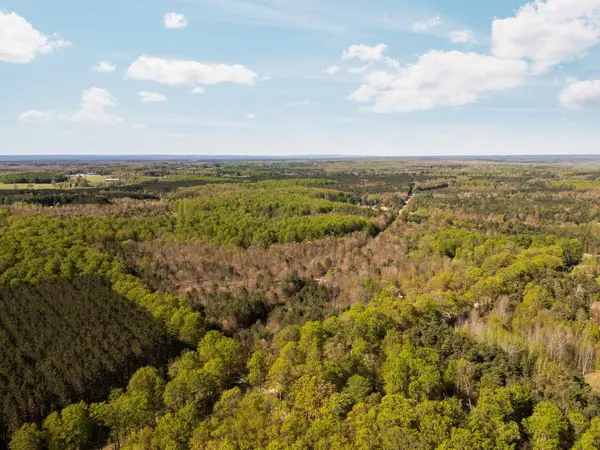 $475,000Active100 Acres
11886 Cedar Creek RD, FifeLake, MI 49633
MLS# 78080071831Listed by: FIVE STAR REAL ESTATE - MITCHELL ST CADILLAC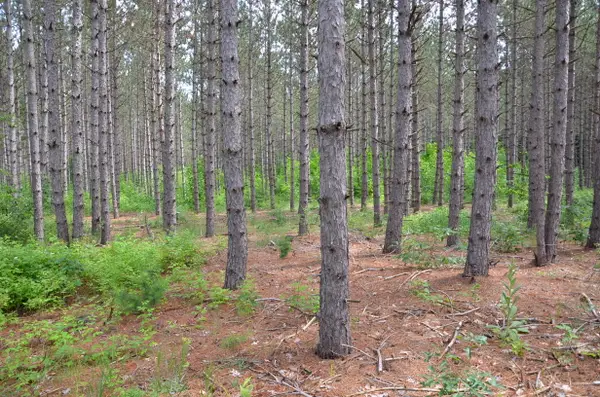 $85,000Pending10 Acres
Marsh Road, Fife Lake, MI 49633
MLS# 26039887Listed by: MICHIGAN LIFESTYLE PROPERTIES / GULL LAKE REALTY $389,000Active2 beds 2 baths1,547 sq. ft.
4284 SW Grand Kal, FifeLake, MI 49633
MLS# 78080070639Listed by: EXIT NORTHERN SHORES-TC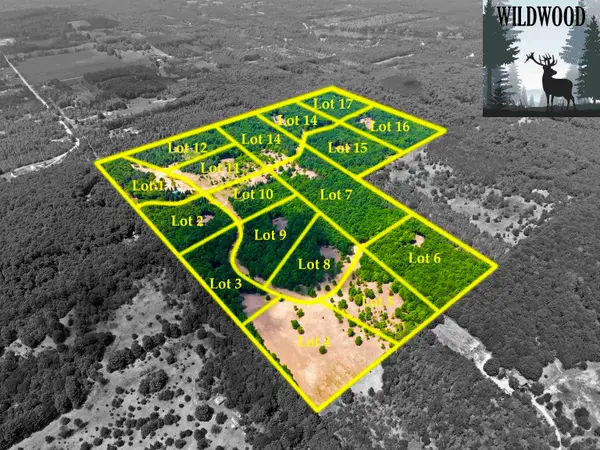 $189,900Active5.51 Acres
5698 SW Old Oak, FifeLake, MI 49633
MLS# 78080071243Listed by: GREAT LAKES LAND CO


Protect your home and budget from life's surprises with an Assurant Home Warranty, backed by a partner that supports you through every step of homeownership. Explore Plans.
© 2023 - 2026 ERA Franchise Systems LLC. All rights reserved. ERA Franchise Systems LLC fully supports the principles of the Fair Housing Act and the Equal Opportunity Act. ERA, ERA Real Estate powered, and their respective logos are registered service marks of ERA Franchise Systems LLC. Each office is independently owned and operated.