
70104 Treasure Island Road, Union, MI 49130
Local realty services provided by:ERA Prime Real Estate Group
70104 Treasure Island Road,Union, MI 49130
$575,000
- 3 Beds
- 2 Baths
- 1,670 sq. ft.
- Single family
- Pending
Listed by: dennis bamber, michelle owens
Office: cressy & everett real estate
MLS#:69026009655
Source:MI_REALCOMP
Price summary
- Price:$575,000
- Price per sq. ft.:$328.95
About this home
CHARMING LAKEFRONT GETAWAY WITH SPACE FOR THE WHOLE FAMILY! This inviting home, located on a no-traffic street, features bright living areas with hardwood floors, large picture windows, and flexible sleeping arrangements across two levels. The upper level offers a living room with large picture windows with lake views, hardwood floors, sitting area with pass-through to the kitchen with tile floor, white appliances and mud/laundry room with washer & dryer and garage access. Two bedrooms include vinyl wood and hardwood flooring, while a full bath features tile floors, walk-in shower, and classic slat wall paneling. The lower level adds extra sleeping space with bunk beds, carpeted living area, full bath with Corian countertop, and walkout to a screened porch and lower deck, perfect for relaxing or entertaining outdoors. Additional highlights include back lot for additional parking, 11 Andersen windows replaced 5 years ago, ample storage, and negotiable furniture for a turnkey move-in.Enjoy lake living with a home ready for family fun, boating, and waterside relaxation! Baldwin Lake is 289 acres, all sports, 2.5 hours from Chicago and 45 minutes to Notre Dame....
Contact an agent
Home facts
- Year built:1960
- Listing ID #:69026009655
- Added:160 day(s) ago
- Updated:August 21, 2026 at 03:59 AM
Rooms and interior
- Bedrooms:3
- Total bathrooms:2
- Full bathrooms:2
- Rooms Total:7
- Flooring:Carpet, Tile, Wood
- Kitchen Description:Pantry
- Basement Description:Finished, Walk-Out Access
- Living area:1,670 sq. ft.
Heating and cooling
- Cooling:Ceiling Fans, Central Air
- Heating:Forced Air, Natural Gas
Structure and exterior
- Roof:Composition
- Year built:1960
- Building area:1,670 sq. ft.
- Lot area:0.39 Acres
- Lot Features:Landscaped Ground Cover, Level, Sprinklers, Terraced Yard
- Architectural Style:Bungalow, Ranch
- Construction Materials:Aluminum Siding
- Exterior Features:Covered, Deck, Patio, Porch, Screened
Utilities
- Water:Well
- Sewer:Public Sewer
Finances and disclosures
- Price:$575,000
- Price per sq. ft.:$328.95
- Tax amount:$6,836
Features and amenities
- Appliances:Dishwasher, Dryer, Microwave, Oven, Range, Refrigerator, Washer, Water Softener Owned
- Laundry features:Laundry Room, Main Level
- Amenities:Pantry, Window Treatments
Parking
- Parking description:Attached, Garage Door Opener, Garage Faces Rear, Paved, Paver Block
- Garage spaces:2

New listings near 70104 Treasure Island Road
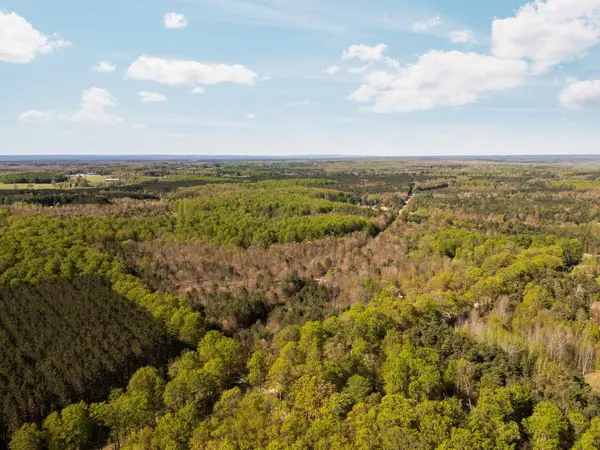 $500,000Active100 Acres
11886 Cedar Creek RD, FifeLake, MI 49633
MLS# 78080071831Listed by: FIVE STAR REAL ESTATE - MITCHELL ST CADILLAC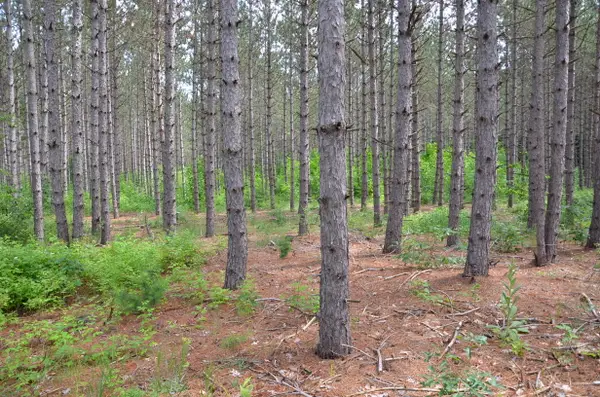 $85,000Active10 Acres
Marsh Road, Fife Lake, MI 49633
MLS# 26039887Listed by: MICHIGAN LIFESTYLE PROPERTIES / GULL LAKE REALTY $410,000Active2 beds 2 baths1,547 sq. ft.
4284 SW Grand Kal, FifeLake, MI 49633
MLS# 78080070639Listed by: EXIT NORTHERN SHORES-TC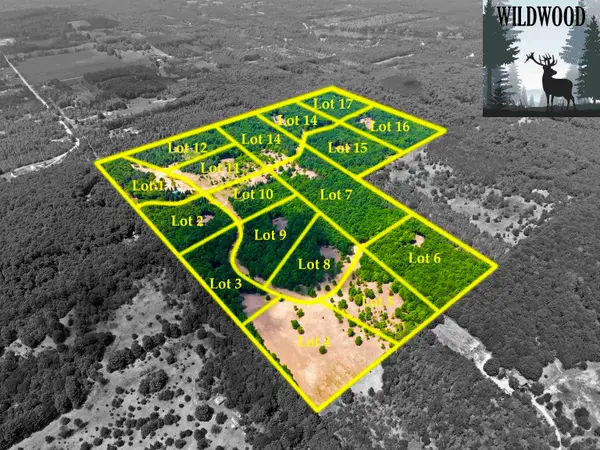 $189,900Active5.51 Acres
5698 SW Old Oak, FifeLake, MI 49633
MLS# 78080071243Listed by: GREAT LAKES LAND CO $54,900Active6.36 Acres
Lot A 6.36 AC Cedar Creek RD, FifeLake, MI 49633
MLS# 78080070623Listed by: LAKE HOMES REALTY, LLC


Protect your home and budget from life's surprises with an Assurant Home Warranty, backed by a partner that supports you through every step of homeownership. Explore Plans.
© 2023 - 2026 ERA Franchise Systems LLC. All rights reserved. ERA Franchise Systems LLC fully supports the principles of the Fair Housing Act and the Equal Opportunity Act. ERA, ERA Real Estate powered, and their respective logos are registered service marks of ERA Franchise Systems LLC. Each office is independently owned and operated.