
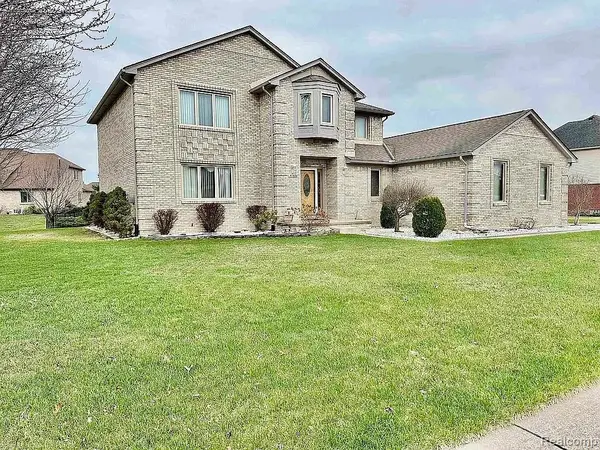
13101 Valencia Drive, Utica, MI 48315
Local realty services provided by:ERA Prime Real Estate Group
13101 Valencia Drive,Utica, MI 48315
- 5 Beds
- 5 Baths
- - sq. ft.
- Single family
- Sold
Listed by: katie juliano
Office: berkshire hathaway homeservices kee realty clinton
MLS#:20261016207
Source:MI_REALCOMP
Sorry, we are unable to map this address
Price summary
- Price:
- Monthly HOA dues:$54.17
About this home
**Open House Saturday June 20, 10:00am - 1:00 pm & 3-5 pm** This beautifully designed 5 bedroom, 4.5 bathroom colonial is located in the highly sought-after Utica School District. As you step inside, you're greeted by gleaming hardwood floors throughout the first floor. The heart of the home is the gourmet kitchen, featuring a sleek quartz countertops and a spacious butler's pantry, perfect for all your culinary needs. Enjoy relaxing in the gorgeous and inviting living room featuring a cozy fireplace. The main floor offers a versatile bedroom with a full bathroom, ideal for guests or multi-generational living. Upstairs you'll find the convenience of a second floor laundry along with a spacious loft that can easily be used as a home office, study area, or entertainment space. The generously sized bedrooms are perfect for growing families, with the primary suite being a true retreat. It includes a stunning en-suite bathroom and a large walk-in closet. The basement has been expertly frames and drywalled, offering the perfect opportunity for the new owners to finish the bathroom and flooring to their taste. This home offers space, comfort and incredible potential-perfect for modern living....
Contact an agent
Home facts
- Year built:2022
- Listing ID #:20261016207
- Added:103 day(s) ago
- Updated:July 20, 2026 at 04:59 PM
Rooms and interior
- Bedrooms:5
- Total bathrooms:5
- Full bathrooms:4
- Half bathrooms:1
- Rooms Total:11
- Basement Description:Partial, Partially Finished
Heating and cooling
- Cooling:Ceiling Fans, Central Air
- Heating:Forced Air, Natural Gas
Structure and exterior
- Roof:Asphalt
- Year built:2022
- Lot Features:Sprinklers
- Architectural Style:Colonial
- Construction Materials:Brick, Vinyl Siding
- Exterior Features:Covered, Porch
- Foundation Description:Basement, Poured
- Levels:Two
Utilities
- Water:Public
- Sewer:Public Sewer
Finances and disclosures
- Price:
- Tax amount:$10,567
Features and amenities
- Appliances:Built-In Gas Oven, Dishwasher, Disposal, Free Standing Refrigerator, Gas Cooktop, Microwave, Range Hood, Stainless Steel Appliances
Parking
- Parking description:Attached, Direct Access, Garage Door Opener, Three Car Garage
- Garage spaces:3

New listings near 13101 Valencia Drive
- New
 $520,000Active4 beds 3 baths4,673 sq. ft.
15127 Meadowfield Drive, Utica, MI 48315
MLS# 20261051874Listed by: COMMUNITY CHOICE REALTY INC - New
 $305,000Active4 beds 2 baths2,388 sq. ft.
5108 Shelbyshire Drive, Utica, MI 48316
MLS# 20261055386Listed by: ANTHONY DJON LUXURY REAL ESTATE - New
 $589,000Active4 beds 4 baths4,100 sq. ft.
47630 Robins Nest Drive, Utica, MI 48315
MLS# 20261055880Listed by: 21 UNITED REALTY - New
 $455,000Active3 beds 3 baths2,792 sq. ft.
2633 Ridgecrest Drive, Utica, MI 48316
MLS# 20261055796Listed by: @PROPERTIES CHRISTIE'S INT'L R E ROCHESTER - New
 $850,000Active4 beds 4 baths5,546 sq. ft.
49787 Lakebridge Drive, Utica, MI 48315
MLS# 20261055658Listed by: NEW MICHIGAN REALTY, LLC - New
 $489,900Active3 beds 2 baths1,742 sq. ft.
53284 Wolf Drive, Utica, MI 48316
MLS# 81026037029Listed by: LASCO REAL ESTATE GROUP - New
 $350,000Active3 beds 2 baths1,738 sq. ft.
5156 Eastbrook Ct CT, Utica, MI 48316
MLS# 58050215399Listed by: BERKSHIRE HATHAWAY HOMESERVICES KEE REALTY ROCH - New
 $574,999Active3 beds 3 baths2,654 sq. ft.
52655 Chestnut Grove Lane, Utica, MI 48316
MLS# 20261054889Listed by: RE/MAX PLATINUM-FENTON - New
 $549,900Active4 beds 3 baths3,798 sq. ft.
7386 Tottenham, Utica, MI 48317
MLS# 20261055508Listed by: SHOWTIME REALTY - New
 $289,000Active4 beds 4 baths1,800 sq. ft.
45630 Altz Street, Utica, MI 48315
MLS# 20261055303Listed by: @PROPERTIES CHRISTIE'S INT'L R E ROCHESTER


Protect your home and budget from life's surprises with an Assurant Home Warranty, backed by a partner that supports you through every step of homeownership. Explore Plans.
© 2023 - 2026 ERA Franchise Systems LLC. All rights reserved. ERA Franchise Systems LLC fully supports the principles of the Fair Housing Act and the Equal Opportunity Act. ERA, ERA Real Estate powered, and their respective logos are registered service marks of ERA Franchise Systems LLC. Each office is independently owned and operated.