
45437 Hecker Drive, Utica, MI 48317
Local realty services provided by:ERA Prime Real Estate Group
45437 Hecker Drive,Utica, MI 48317
$298,500
- 3 Beds
- 2 Baths
- 1,450 sq. ft.
- Single family
- Active
Listed by: john hohenstern
Office: nowland real estate, llc.
MLS#:20261060160
Source:MI_REALCOMP
Price summary
- Price:$298,500
- Price per sq. ft.:$205.86
About this home
Full Brick Ranch, Large Family room with lots of natural light with brand new carpet that is highlighted with fireplace, newer windows with nicely landscaped oversized 1/4 acre lot, 3 bedrooms, 1.5 bath with everything on the first floor, walk out to Florida room that adds additional living space which can be enjoyed year round, comfortable living spaces, The kitchen features plenty of cabinet space, large laundry room doubles as a pantry, All three bedrooms have ceiling fans and are generously sized. Shed has been updated and will fit all your lawn and outdoor equipment. Some updates include: Brand New carpet, New windows, newer garage and entry door, H2o tank all in last 3 years, Furnace and Central Air were installed 6 years ago. This home offers exceptional value in great neighborhood with Blue Ribbon Utica Schools and quick access to all the Hall Rd shopping and dining.
Call to schedule appointment today, it may not be available tomorrow!
Contact an agent
Home facts
- Year built:1954
- Subdivision & Development:SCHLUSSLER # 02
- Listing ID #:20261060160
- Added:1 day(s) ago
- Updated:August 02, 2026 at 12:07 PM
Rooms and interior
- Bedrooms:3
- Total bathrooms:2
- Full bathrooms:1
- Half bathrooms:1
- Rooms Total:8
- Living area:1,450 sq. ft.
Heating and cooling
- Cooling:Ceiling Fans, Central Air
- Heating:Forced Air, Natural Gas
Structure and exterior
- Roof:Asphalt
- Year built:1954
- Building area:1,450 sq. ft.
- Lot area:0.27 Acres
- Architectural Style:Ranch
- Construction Materials:Brick, Vinyl Siding
- Exterior Features:Enclosed, Patio
- Foundation Description:Crawl Space
- Levels:One
Utilities
- Water:Public
- Sewer:Public Sewer
Finances and disclosures
- Price:$298,500
- Price per sq. ft.:$205.86
- Tax amount:$5,655
Features and amenities
- Appliances:Disposal
- Amenities:High Speed Internet
Parking
- Parking description:Attached, Garage Door Opener, One and Half Car Garage
- Garage spaces:1.5

New listings near 45437 Hecker Drive
- New
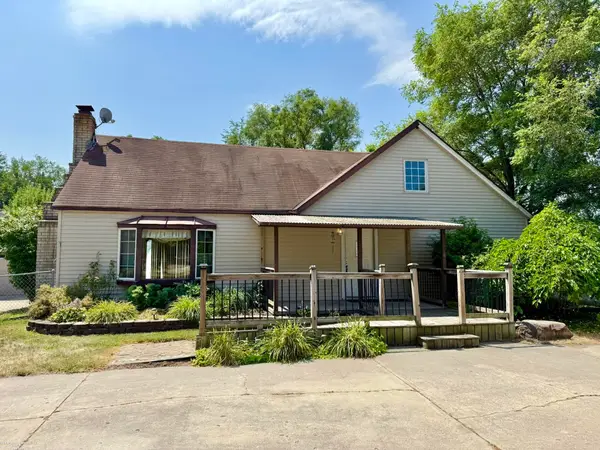 $199,000Active4 beds 2 baths2,014 sq. ft.
2000 Collins AVE, Utica, MI 48317
MLS# 58050217055Listed by: BERKSHIRE HATHAWAY HOMESERVICES KEE REALTY - New
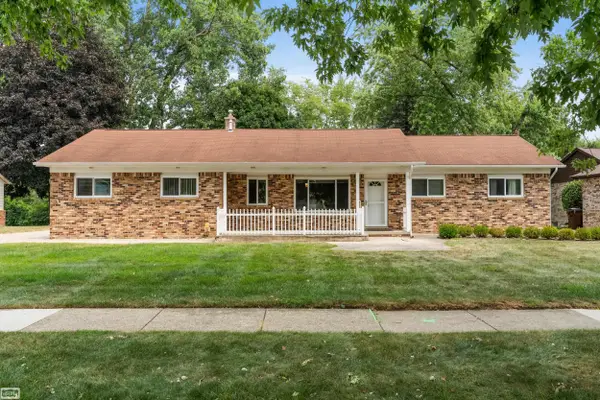 $395,000Active3 beds 2 baths3,472 sq. ft.
13147 Independence AVE, Utica, MI 48315
MLS# 58050216991Listed by: REALTY EXECUTIVES HOME TOWNE ROMEO - New
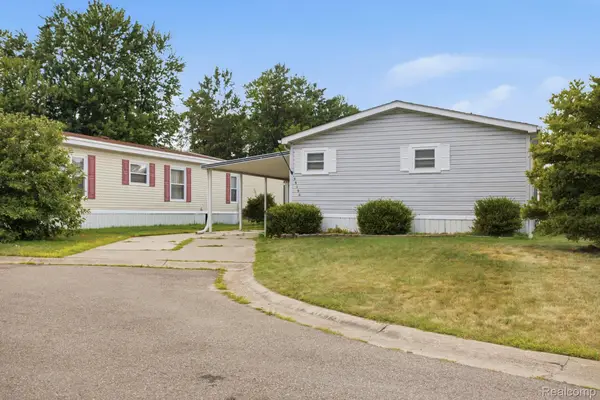 $65,000Active3 beds 2 baths1,680 sq. ft.
49153 Cranberry Court, Utica, MI 48315
MLS# 20261056733Listed by: ANTHONY DJON LUXURY REAL ESTATE - New
 $1,185,000Active4 beds 5 baths6,880 sq. ft.
13404 Partridge Run, Utica, MI 48315
MLS# 20261059117Listed by: DOBI REAL ESTATE - New
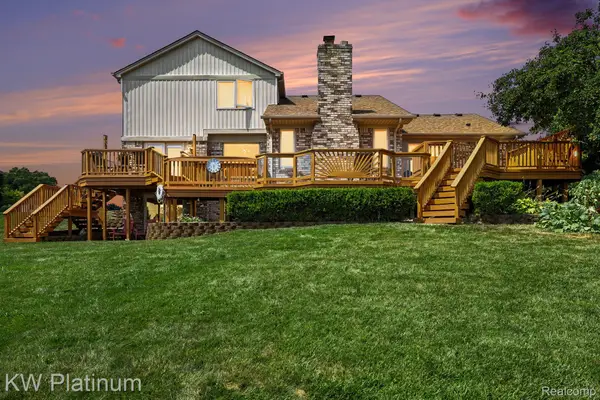 $499,900Active4 beds 4 baths3,888 sq. ft.
46916 Spruce Drive, Utica, MI 48315
MLS# 20261059854Listed by: KW PLATINUM - New
 $449,900Active4 beds 2 baths2,150 sq. ft.
2555 Judy Lane, Utica, MI 48316
MLS# 20261059831Listed by: PARADIGM REALTY - New
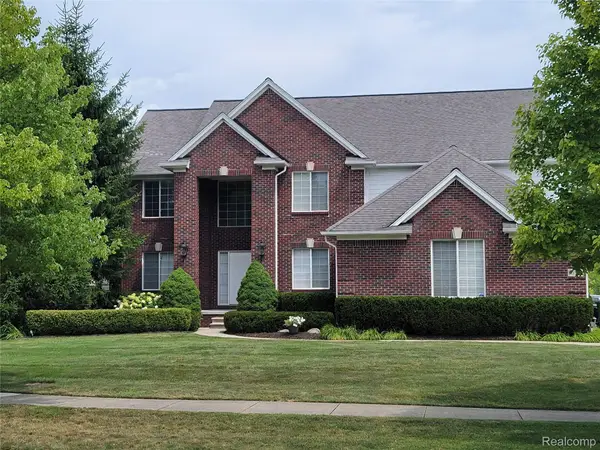 $699,900Active4 beds 3 baths2,934 sq. ft.
55958 Ashbrooke Drive W, Utica, MI 48316
MLS# 20261059781Listed by: LUXURY LIVING REAL ESTATE - Open Thu, 5 to 7pmNew
 $275,000Active3 beds 2 baths1,240 sq. ft.
8250 Speedway Drive, Utica, MI 48317
MLS# 20261058793Listed by: EXP REALTY SHELBY - New
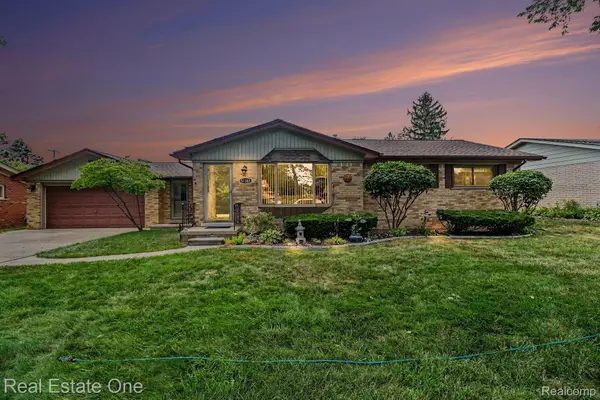 $347,000Active3 beds 2 baths2,168 sq. ft.
51361 Neumaier Drive, Utica, MI 48316
MLS# 20261058187Listed by: REAL ESTATE ONE-TROY


Protect your home and budget from life's surprises with an Assurant Home Warranty, backed by a partner that supports you through every step of homeownership. Explore Plans.
© 2023 - 2026 ERA Franchise Systems LLC. All rights reserved. ERA Franchise Systems LLC fully supports the principles of the Fair Housing Act and the Equal Opportunity Act. ERA, ERA Real Estate powered, and their respective logos are registered service marks of ERA Franchise Systems LLC. Each office is independently owned and operated.