
49145 White Mill Drive, Utica, MI 48317
Local realty services provided by:ERA Prime Real Estate Group
49145 White Mill Drive,Utica, MI 48317
$850,000
- 4 Beds
- 5 Baths
- 5,200 sq. ft.
- Single family
- Pending
Listed by: joanna darmanin
Office: kw metro
MLS#:20261043872
Source:MI_REALCOMP
Price summary
- Price:$850,000
- Price per sq. ft.:$163.46
- Monthly HOA dues:$58.33
About this home
MULTIPLE OFFERS RECEIVED. HIGHEST + BEST DUE BY NOON MONDAY 6/22. Incredible waterfront home w/over 5200 livable square feet! If you want beautiful views of a peaceful, no-motor, spring-fed lake without driving up north, this is it. Kayak, paddle board and peddle boats for all the fun. Builder was building this one for himself, then decided to sell-he spared no expense on all the best materials and upgrades. Seller continued to upgrade over the years to stay in step with today's market. Gorgeous kitchen w/custom LaFata cherry stained maple cabinets w/pullouts, granite counters, 2024 built-in double ovens, gas convection cooktop, island overlooking the lake, pantry and immaculate ceramic tile floors. Great room with soaring ceilings, incredible views, gas fireplace w/heatilator and bridge from upstairs overlooking the room. Dining room with crown molding and wood floors will fit the largest table and still have room for additional pieces. 1st floor library w/2 stop pneumatic elevator (2023) tucked in the corner. 1st floor laundry and mud room with custom built-ins, direct access to 3 car garage w/stair lift (2025) to easily navigate the stairs into the house. Oversized primary suite with tray ceiling, jetted heated tub, tile shower, separate toilet room. Guest bath upstairs with skylight. Additional guest suite upstairs. The finished walkout has a french door out to the incredible waterfront yard/patio area, entertaining area featuring a custom bar w/lighted cabinets, bar fridge, mini microwave, full bathroom, second gas fireplace w/heatilator for cozy nights in. Central vac. Recycle pump for hot water (never go without!). Some items in the basement may be negotiable (foosball, custom shuffleboard, pool table, basement fridge/freezer). Roof GAF shingles 12/2022. New Lenox HVAC 2025, variable speed furnace, 19.5 seer A/C. Sump pump 2025 w/back up. Landscaping upgrades, trex deck. Assoc fee covers snow removal on streets, lake and neighborhood entrance maintenance....
Contact an agent
Home facts
- Year built:2002
- Listing ID #:20261043872
- Added:28 day(s) ago
- Updated:July 16, 2026 at 07:56 AM
Rooms and interior
- Bedrooms:4
- Total bathrooms:5
- Full bathrooms:4
- Half bathrooms:1
- Rooms Total:11
- Bathrooms Description:Jetted Tub
- Basement Description:Finished, Walk-Out Access
- Living area:5,200 sq. ft.
Heating and cooling
- Cooling:Central Air
- Heating:Forced Air, Natural Gas
Structure and exterior
- Year built:2002
- Building area:5,200 sq. ft.
- Lot area:0.26 Acres
- Architectural Style:Colonial
- Construction Materials:Brick
- Exterior Features:Deck, Patio
- Foundation Description:Basement, Poured, Sump Pump
- Levels:Two
Utilities
- Water:Public
- Sewer:Public Sewer
Finances and disclosures
- Price:$850,000
- Price per sq. ft.:$163.46
- Tax amount:$7,880
Features and amenities
- Appliances:Bar Fridge, Dishwasher, Double Oven, Free Standing Freezer, Free Standing Refrigerator, Gas Cooktop, Microwave
- Laundry features:Laundry Room
- Amenities:Elevator, Entrance Foyer, High Speed Internet, Wet Bar
Parking
- Parking description:Attached, Direct Access, Garage Door Opener, Side Entrance, Three Car Garage
- Garage spaces:3

New listings near 49145 White Mill Drive
- New
 $459,900Active4 beds 3 baths2,133 sq. ft.
4923 Dusk Drive, Utica, MI 48316
MLS# 20261055085Listed by: MODERN WAY REALTY LLC - New
 $415,000Active3 beds 2 baths2,314 sq. ft.
5055 Eastbrook Court, Utica, MI 48316
MLS# 20261054163Listed by: REAL ESTATE ONE-ROCHESTER - New
 $499,600Active4 beds 3 baths2,500 sq. ft.
53641 Sherwood LN, Utica, MI 48315
MLS# 58050215022Listed by: HOMECOIN.COM - Open Sun, 1 to 4pmNew
 $600,000Active4 beds 3 baths2,700 sq. ft.
45669 Cass Avenue, Utica, MI 48317
MLS# 20261052968Listed by: MHR REAL ESTATE LLC - Open Sat, 12 to 2pmNew
 $260,000Active2 beds 2 baths1,170 sq. ft.
49139 Conway Court #25, Utica, MI 48315
MLS# 20261050779Listed by: EXP REALTY ROMEO - New
 $379,900Active3 beds 2 baths1,757 sq. ft.
47120 Vanker AVE, Utica, MI 48317
MLS# 58050215005Listed by: RE/MAX FIRST - Open Sat, 12 to 2pmNew
 $328,000Active4 beds 3 baths1,827 sq. ft.
8600 Goodale, Utica, MI 48317
MLS# 58050215006Listed by: RE/MAX FIRST - Open Sat, 1 to 3pmNew
 $275,000Active2 beds 2 baths1,227 sq. ft.
45277 Universal Court, Utica, MI 48317
MLS# 20261054432Listed by: NATIONAL REALTY CENTERS, INC - Open Sat, 1 to 4pmNew
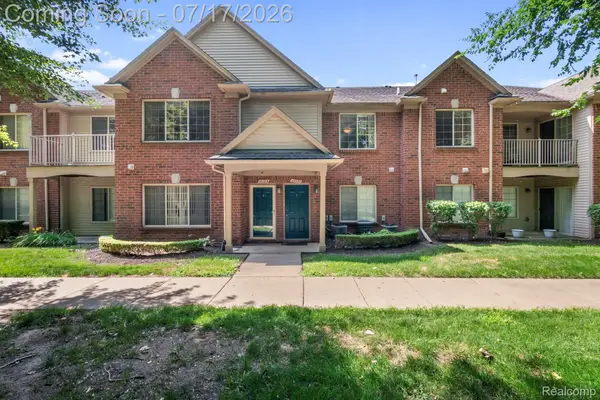 $241,500Active2 beds 2 baths1,475 sq. ft.
12121 Hidden View Court, Utica, MI 48315
MLS# 20261054183Listed by: RONDO INVESTMENT LLC - New
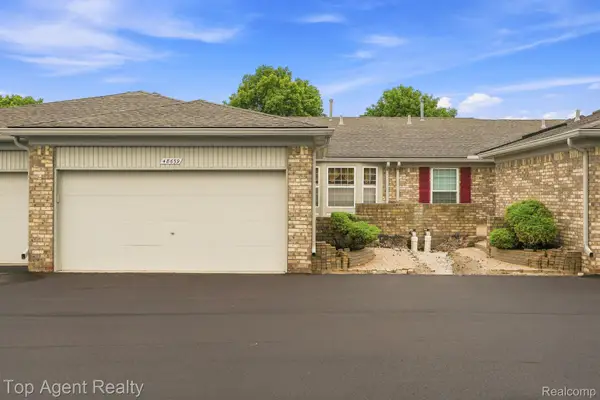 $309,900Active2 beds 3 baths2,837 sq. ft.
48659 Sundance Court, Utica, MI 48315
MLS# 20261052894Listed by: TOP AGENT REALTY


Protect your home and budget from life's surprises with an Assurant Home Warranty, backed by a partner that supports you through every step of homeownership. Explore Plans.
© 2023 - 2026 ERA Franchise Systems LLC. All rights reserved. ERA Franchise Systems LLC fully supports the principles of the Fair Housing Act and the Equal Opportunity Act. ERA, ERA Real Estate powered, and their respective logos are registered service marks of ERA Franchise Systems LLC. Each office is independently owned and operated.